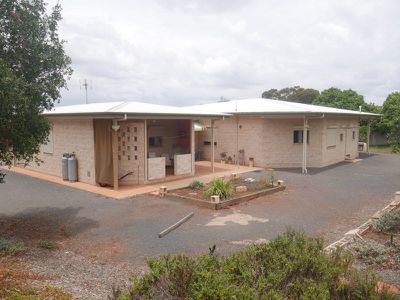
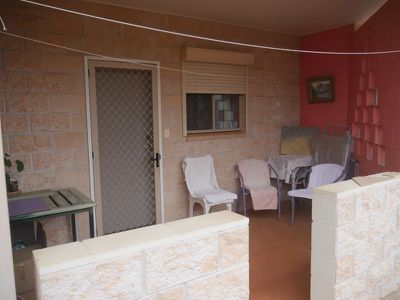
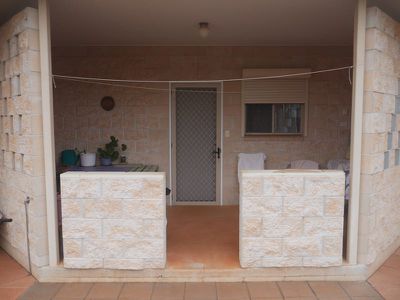
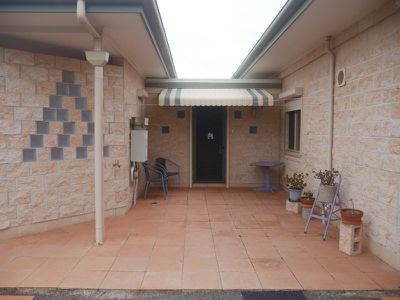
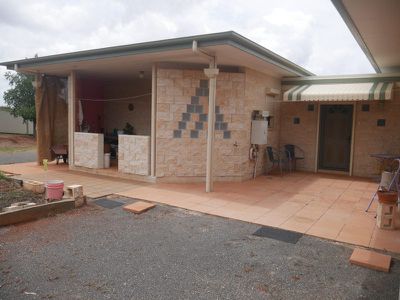
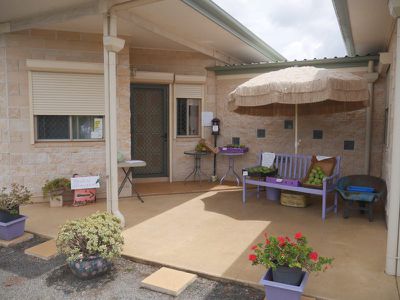
Main Features:
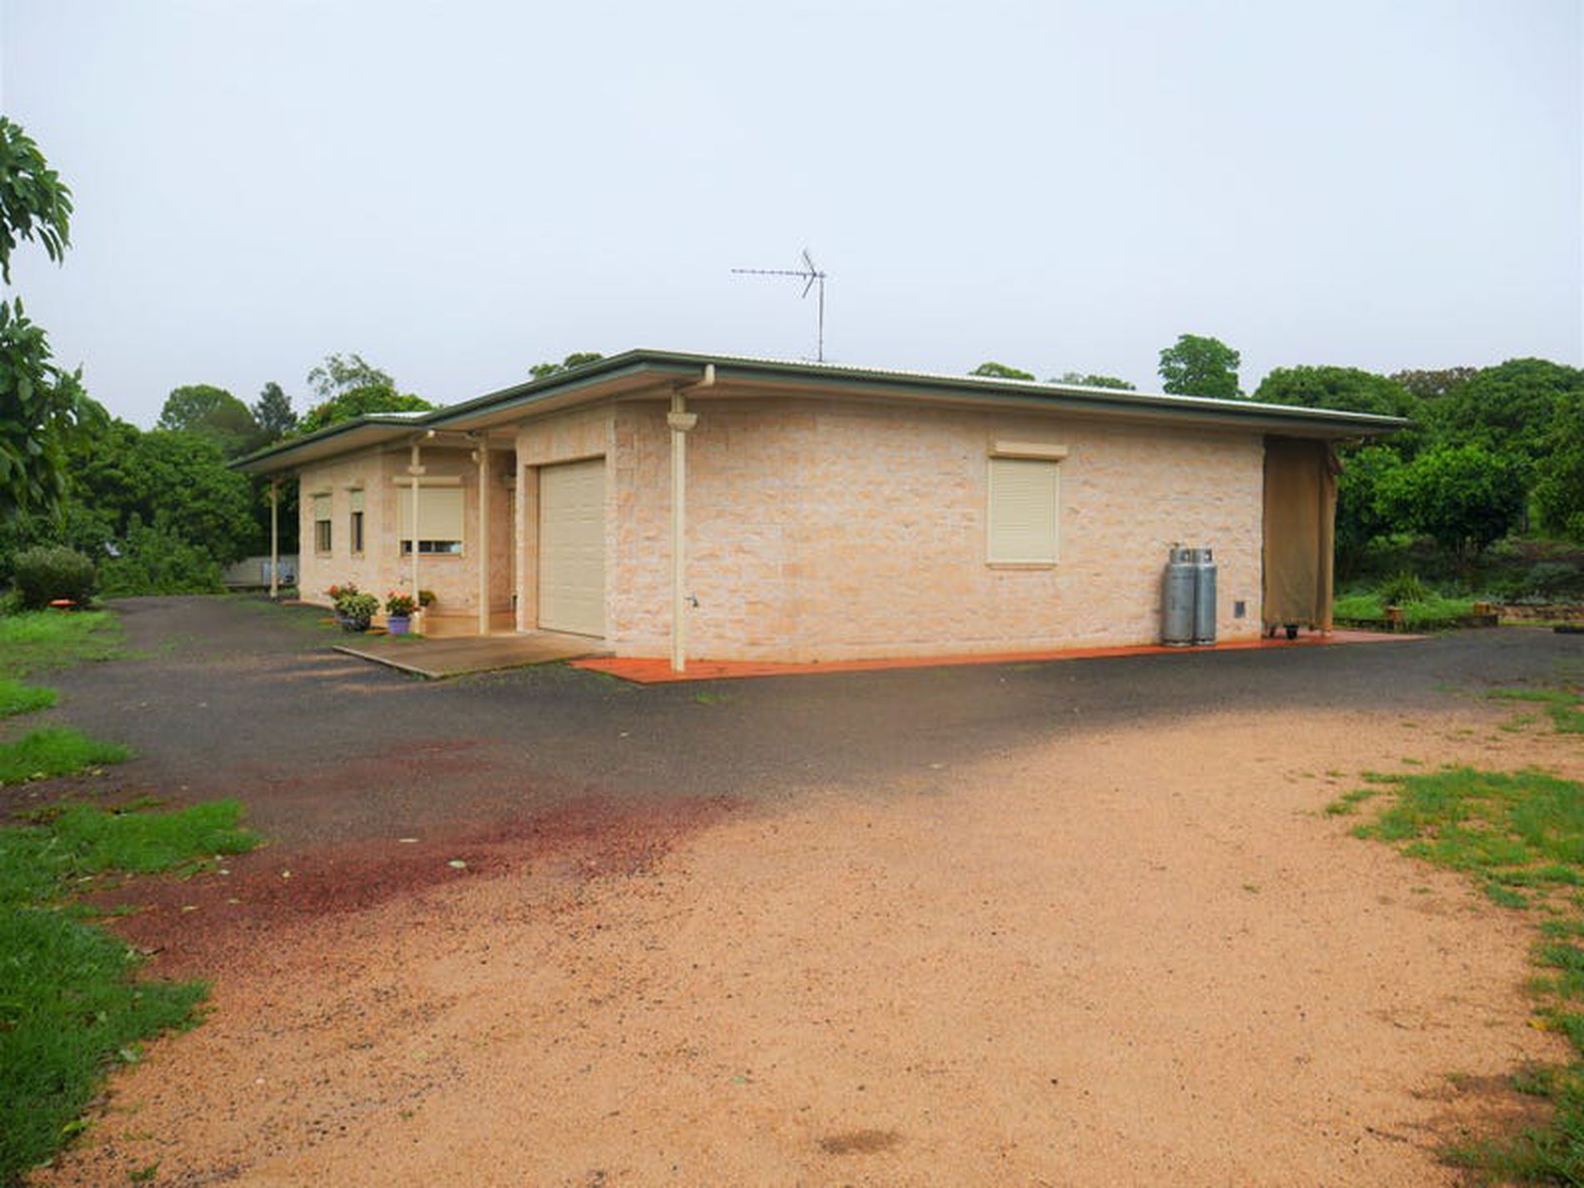
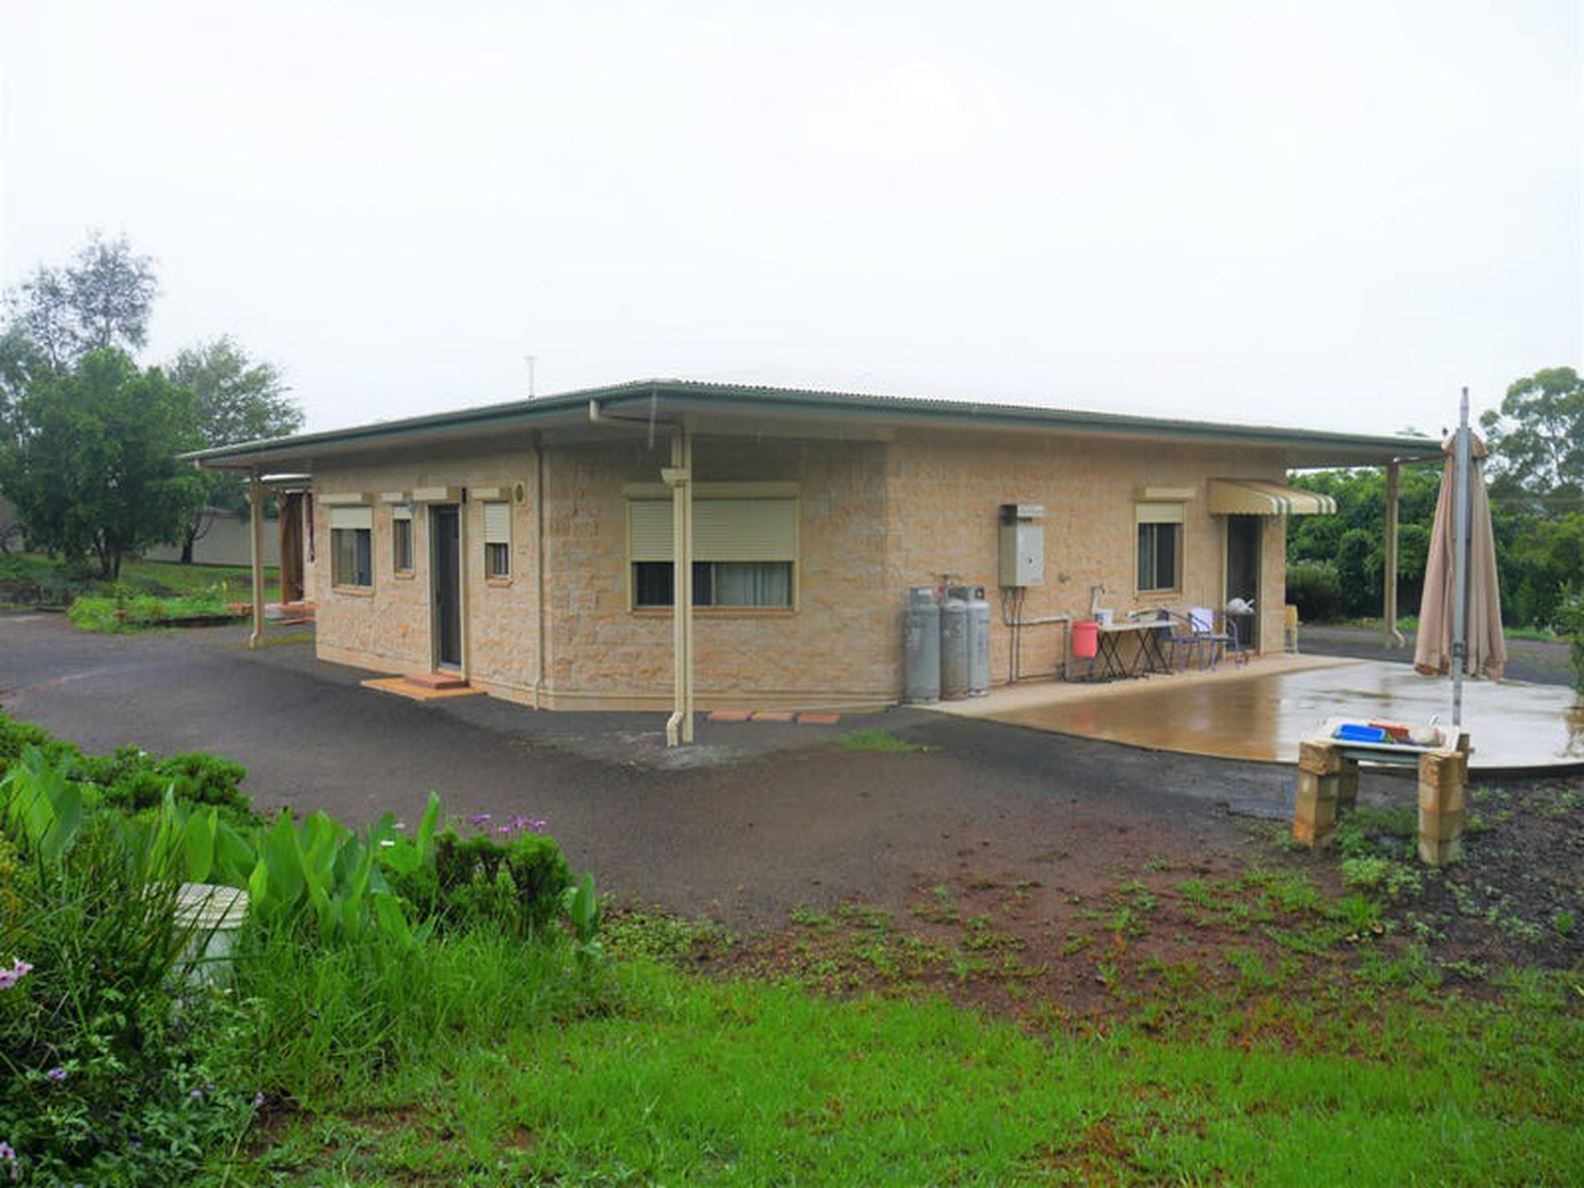
1) ONE OF THE MOST CLIMATE-EFFICIENT ECO-STYLE BUILDINGS IN THE COUNTRY
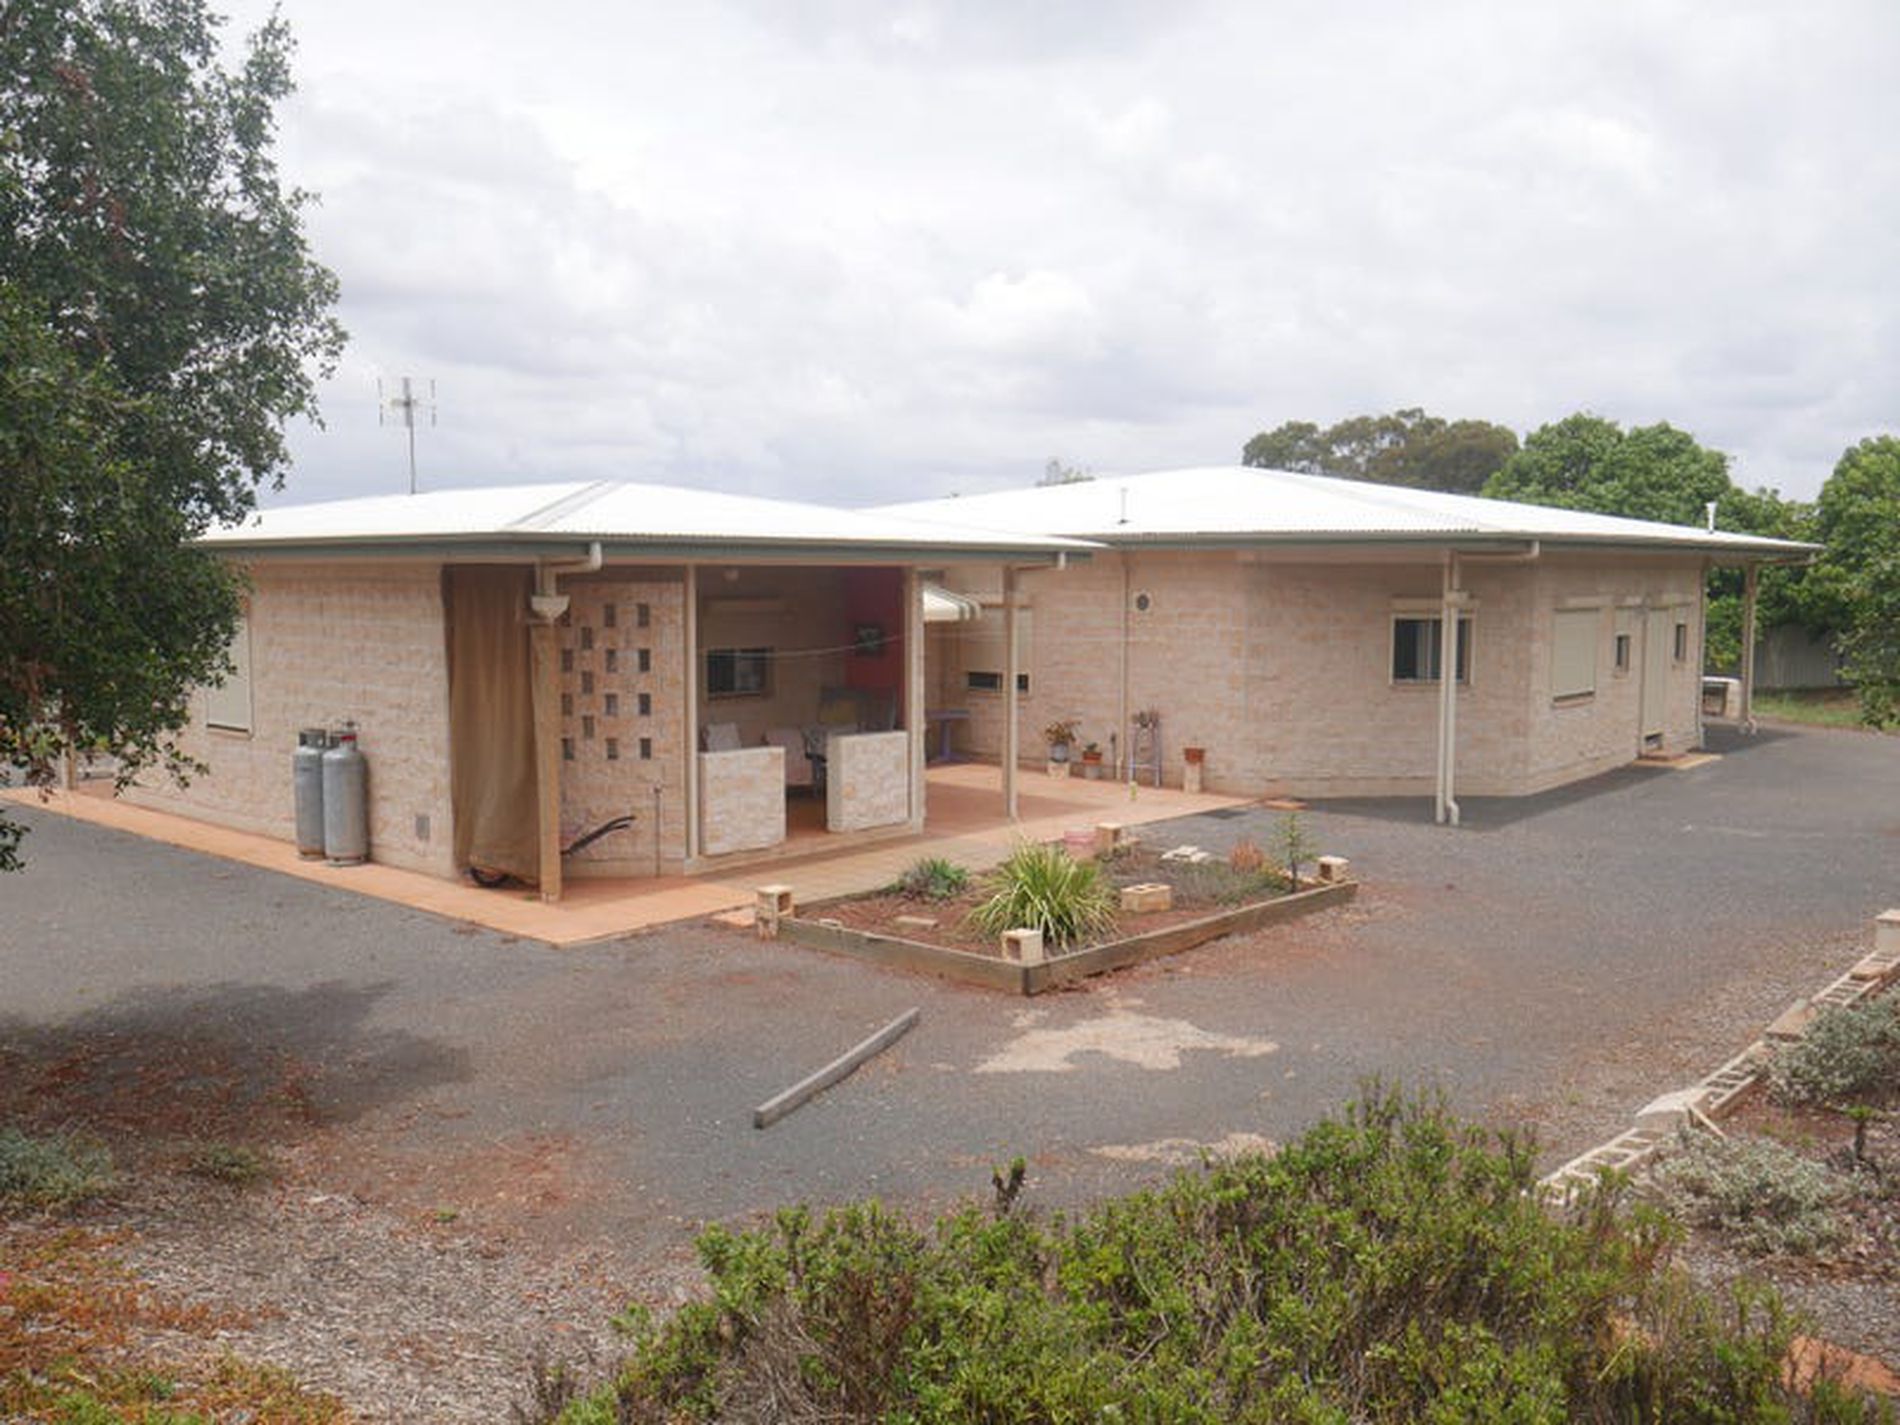
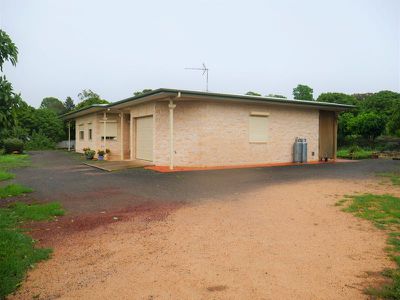
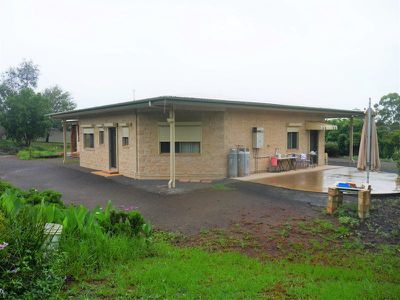
The building was designed and owner-built in 2009. The owner took into consideration the obvious increase in temperatures hot as well as cold .
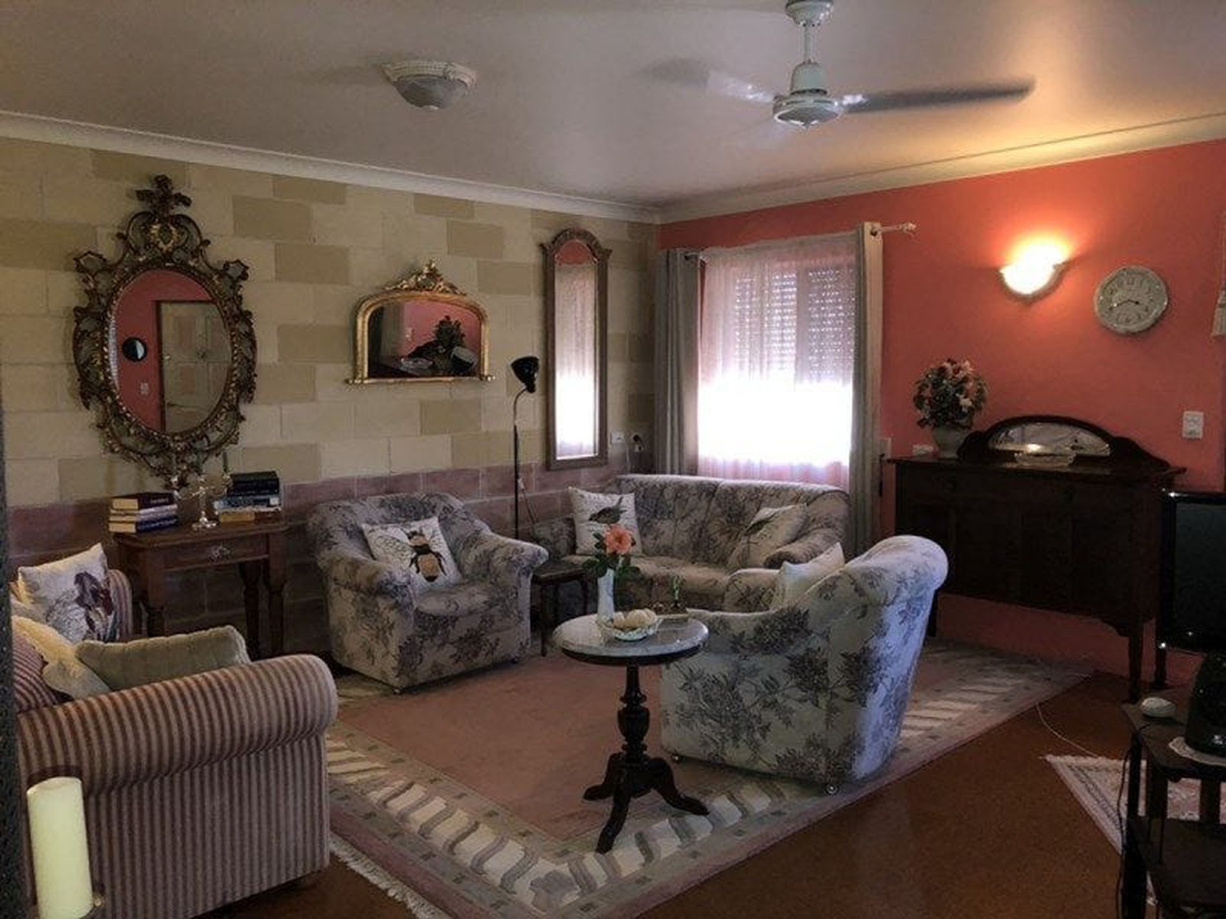
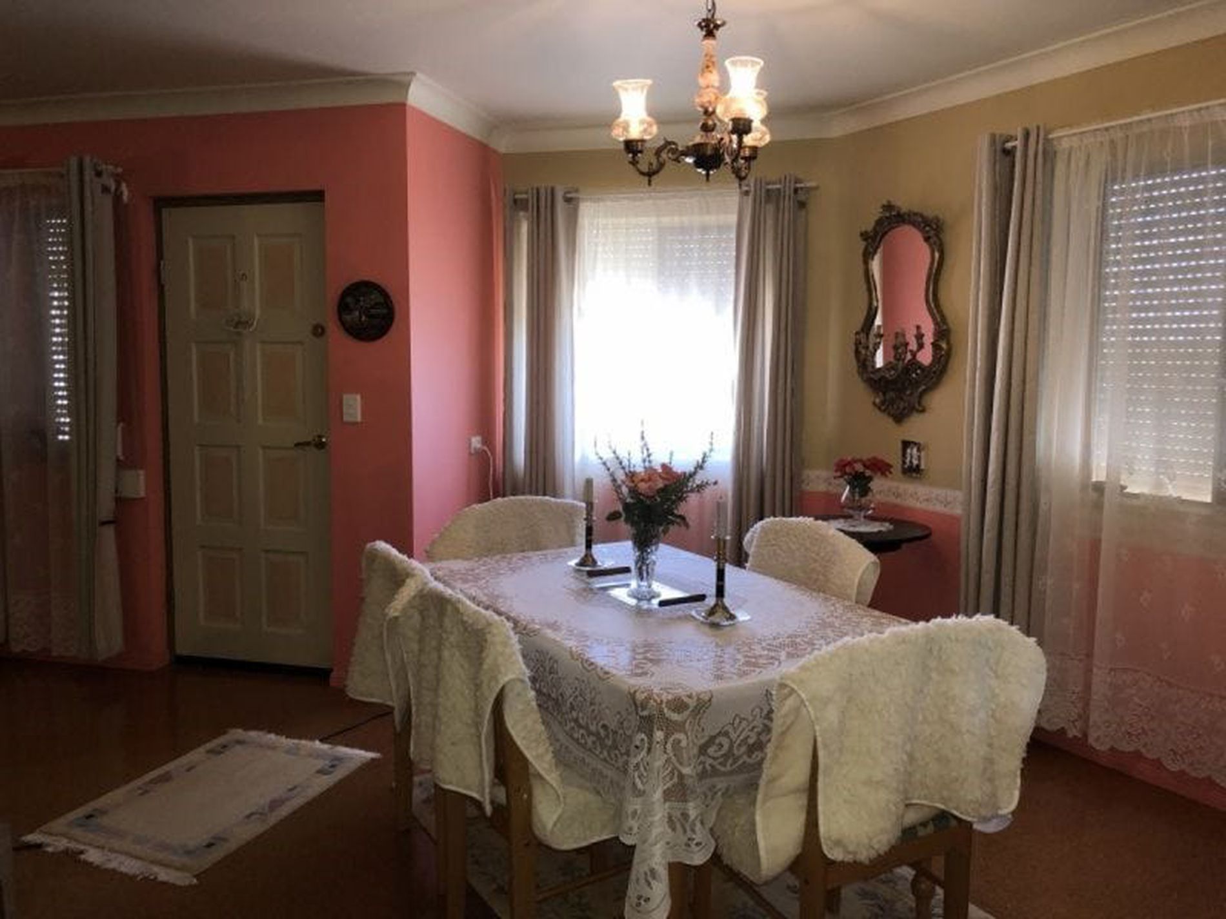
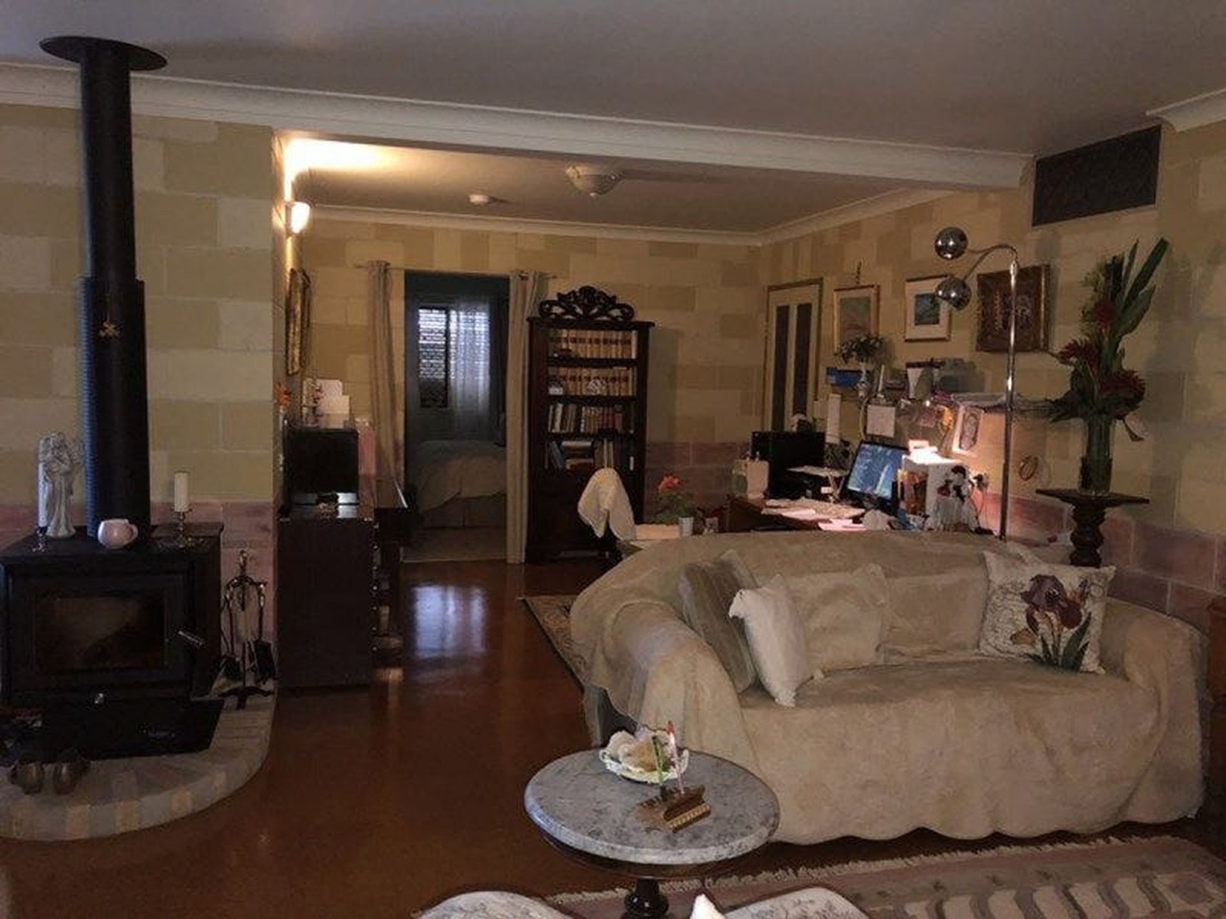
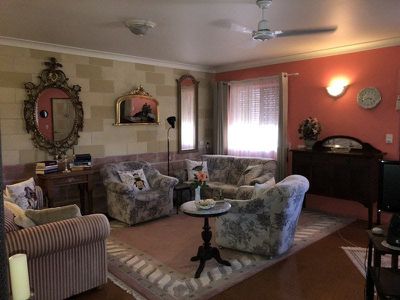
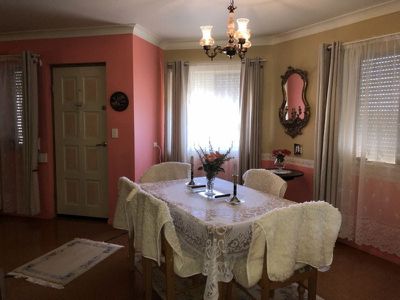
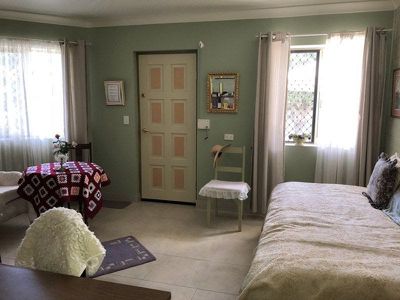
The owner/designer from Germany included many European building features that have proven to resist these temperature fluctuations while at the same time adding security, sound-proofing and solidity to the home. The interior breathes a tasteful interior design that incorporates the warmth and cosiness of personal comfort and the appropriate materials (e.g. organic paints) to achieve healthy living conditions.
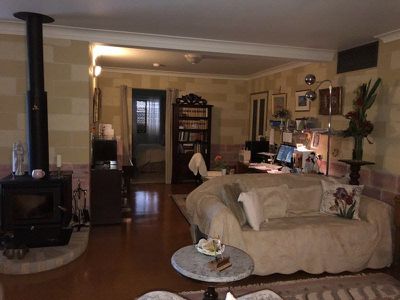
Please note: the house allows to live comfortably without unhealthy and expensive air conditioners. Fans are installed. A large wood heater for cooler days, but most of the time a small heater is sufficient.
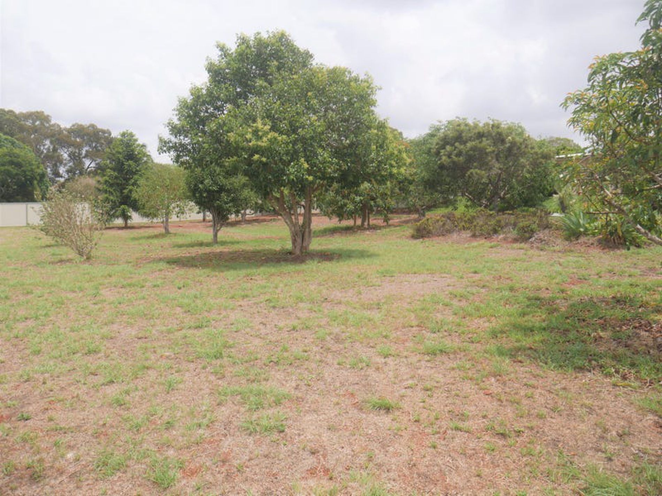
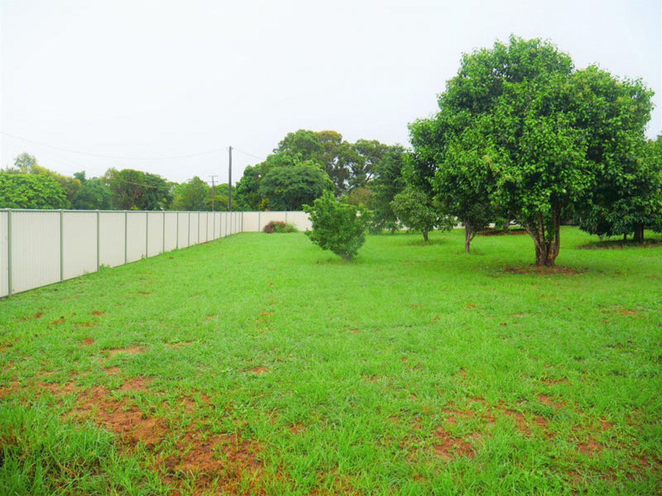
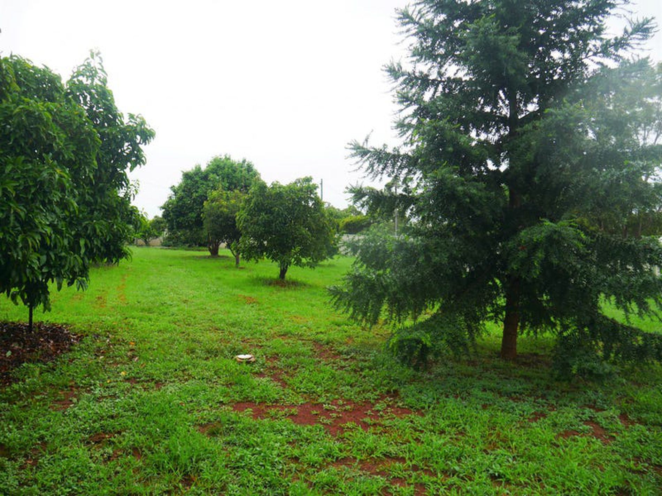

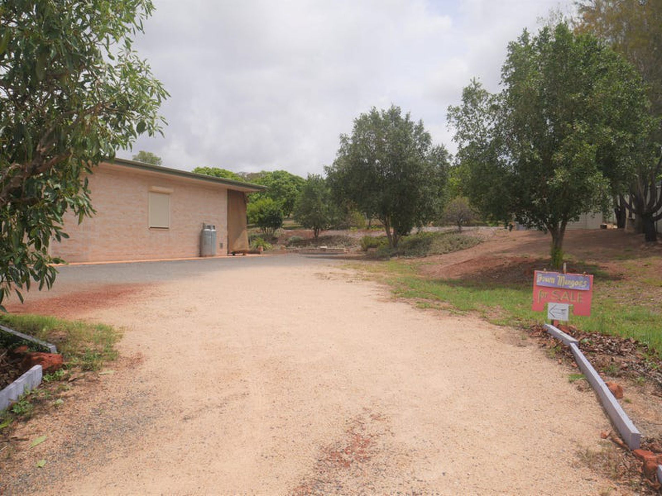
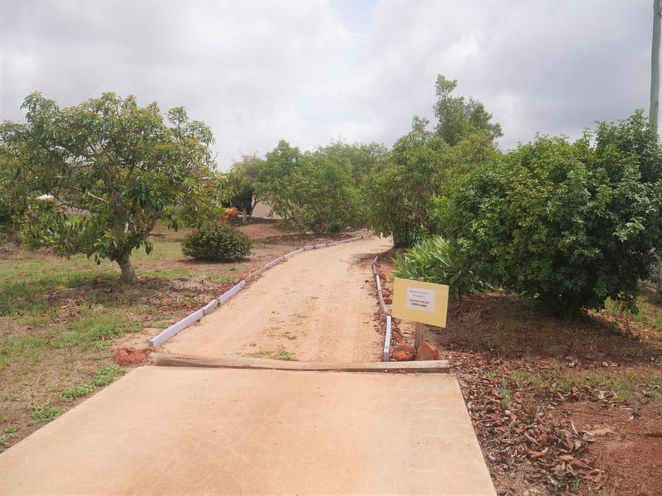
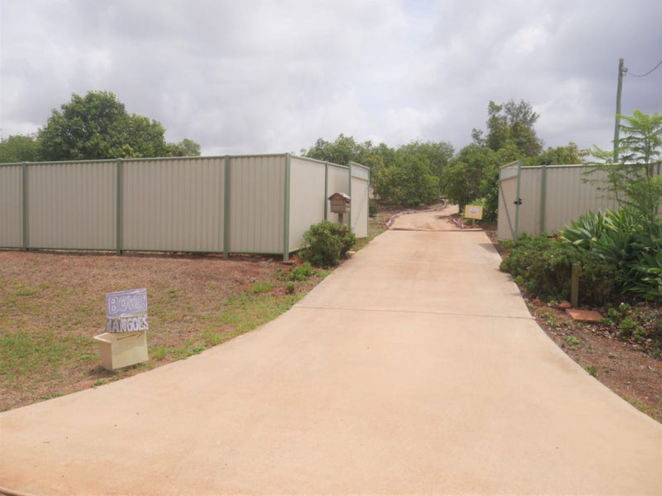
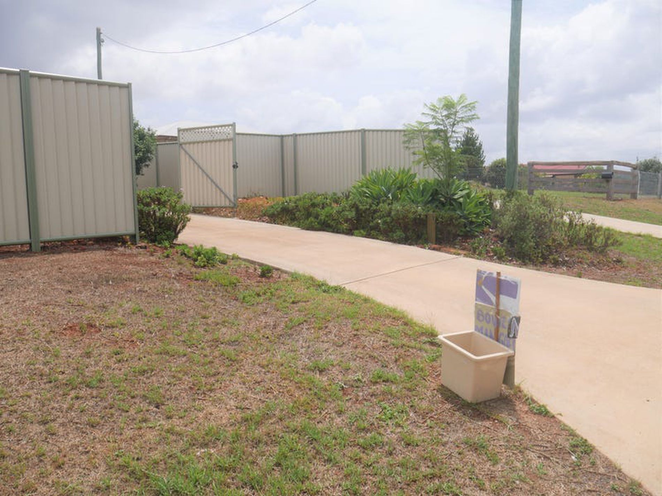
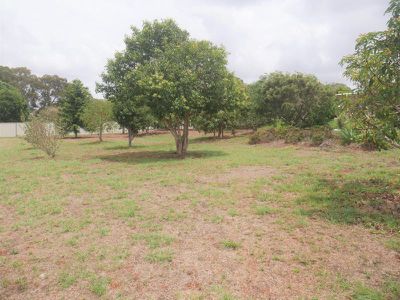
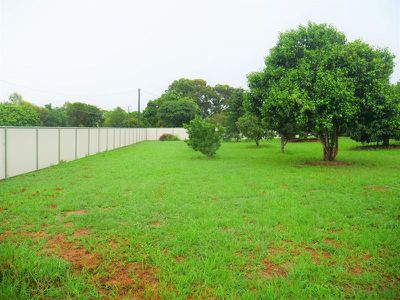
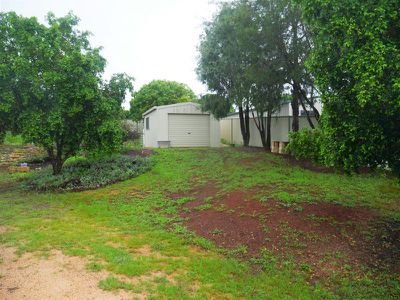
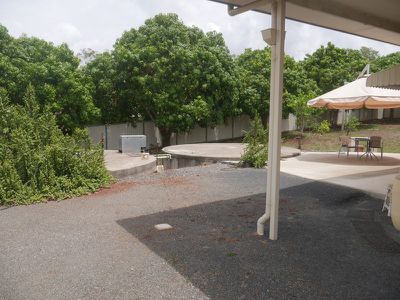
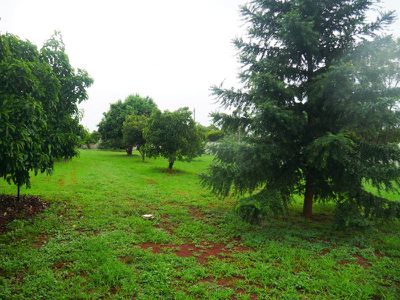
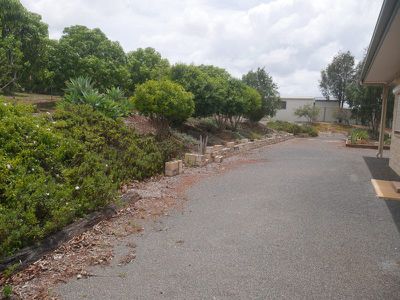
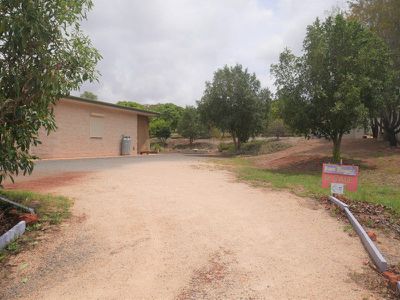
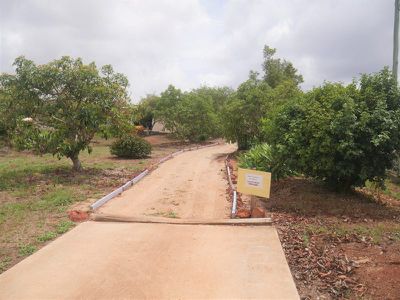
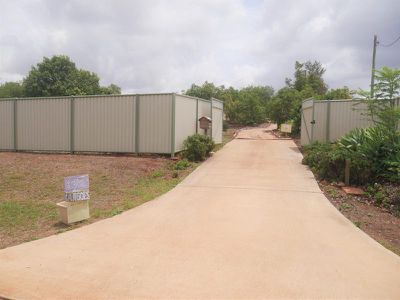
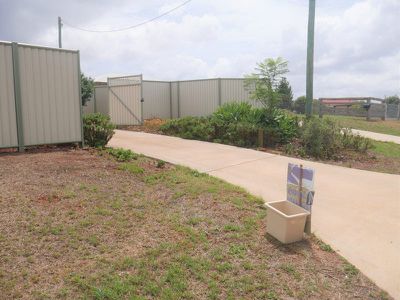
The 1.1 acre large property lies on the outskirt of the town on a quiet location and offers an excellent view to the Bunya Mountains. It is fully fenced for privacy and security.
2) INCOME PRODUCING
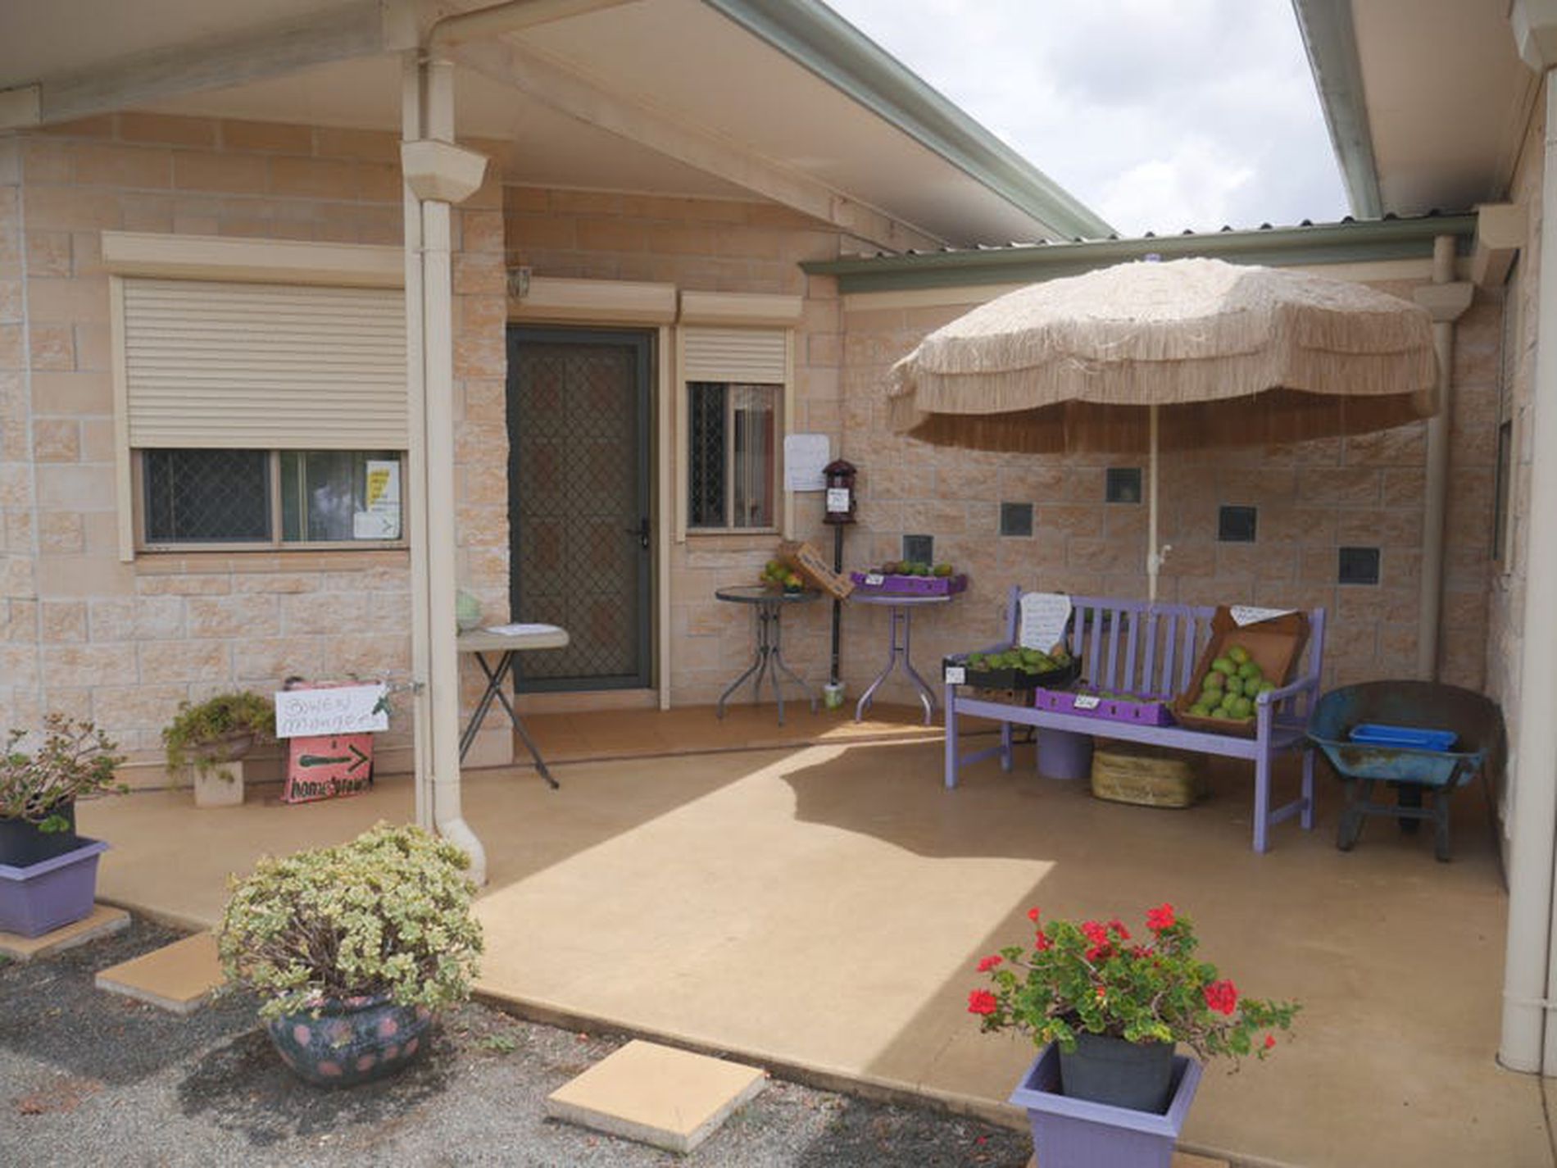
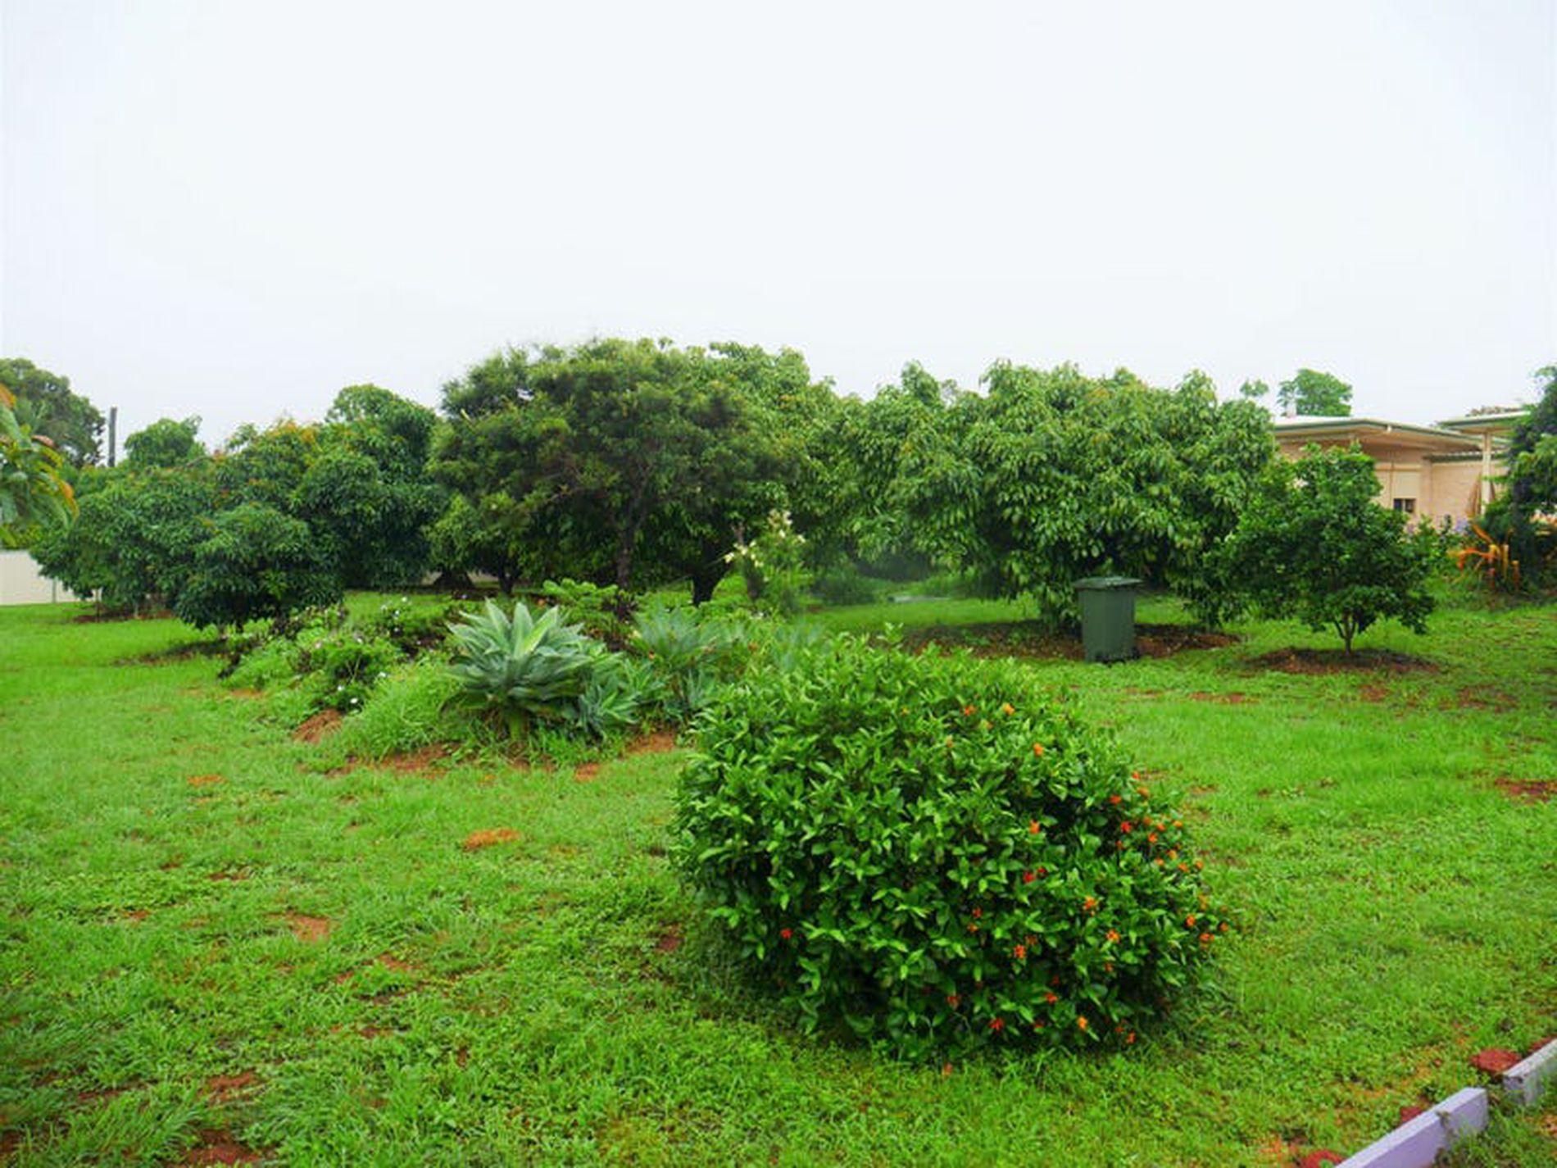
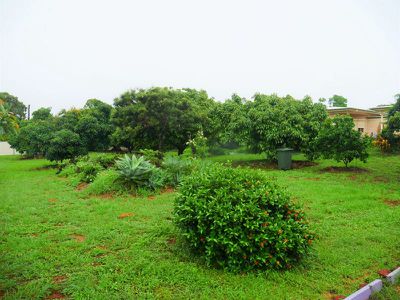
On the allotment are 18 large avocado trees, 13 mango trees as well as some citrus trees.
Following are some criteria of the building reflecting the exceptional quality of construction:
Ceiling: 205 mm concrete ceiling on Bondeck to prevent water damage to the interior of the house in case of roof damage through storm and for insulation purposes at a cost of $ 60 000 .
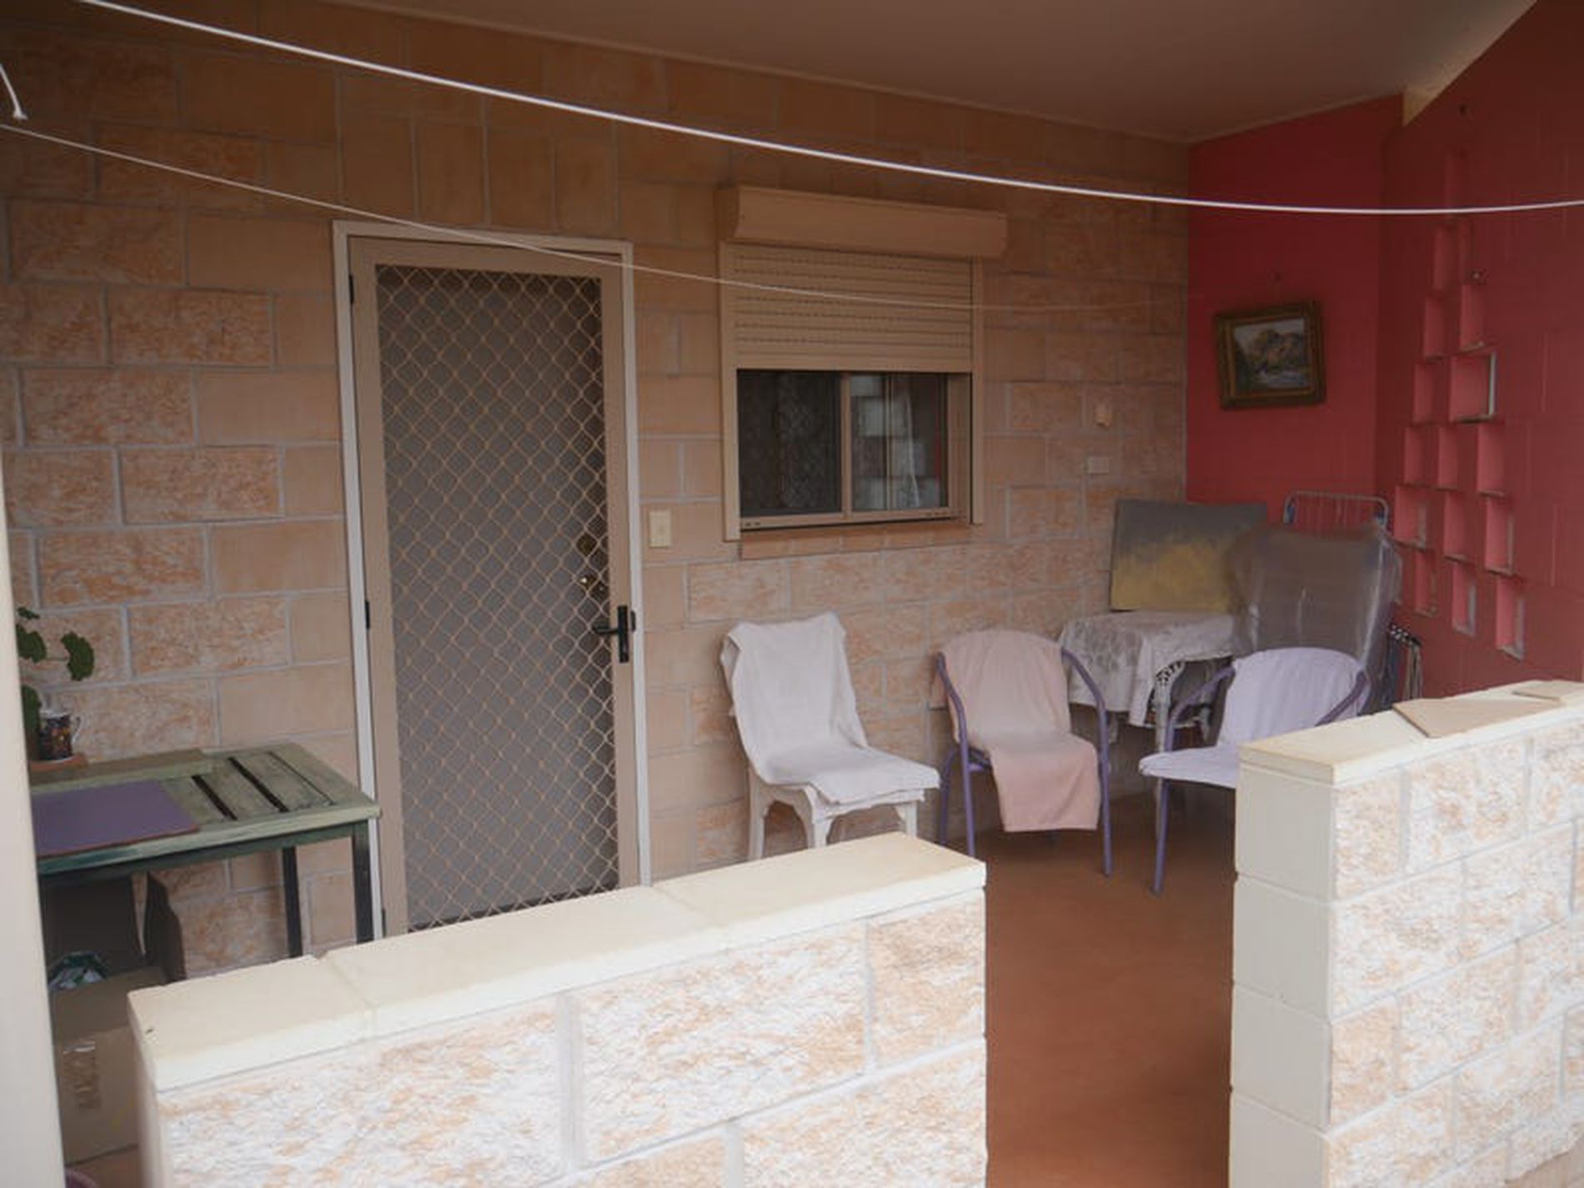
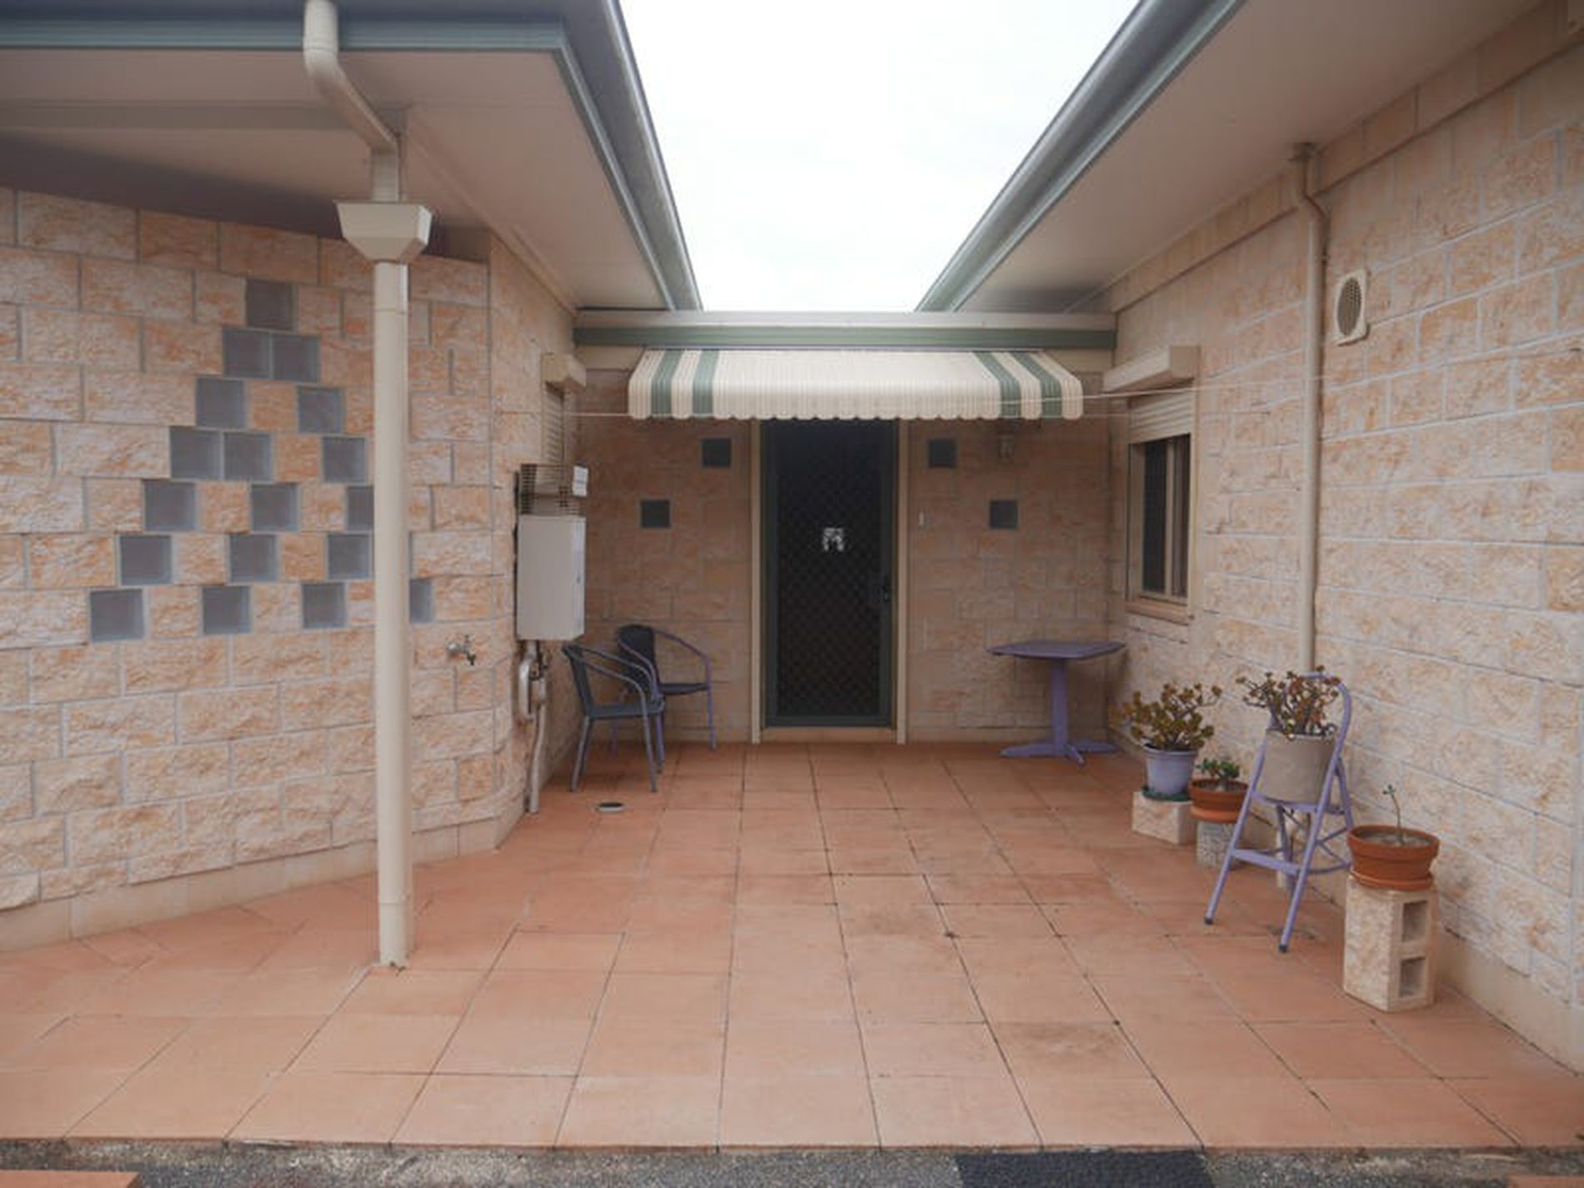
250 mm hung ceiling fully insulated. Steel beam support across the ceiling. All external walls are well insulated (see photo), the windows are made of laminated glass (for improved security, sound proofing and temperature regulation) and all doors and windows have solid external shutters that serve multiple purposes as well.
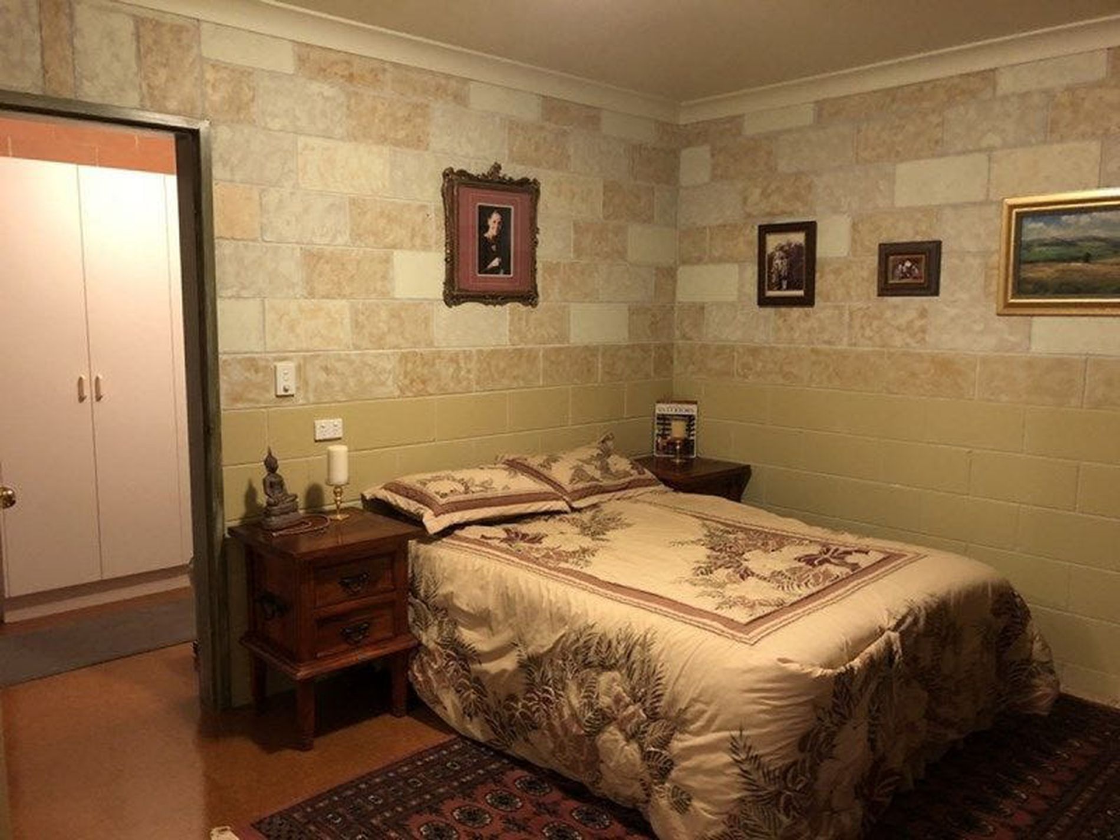
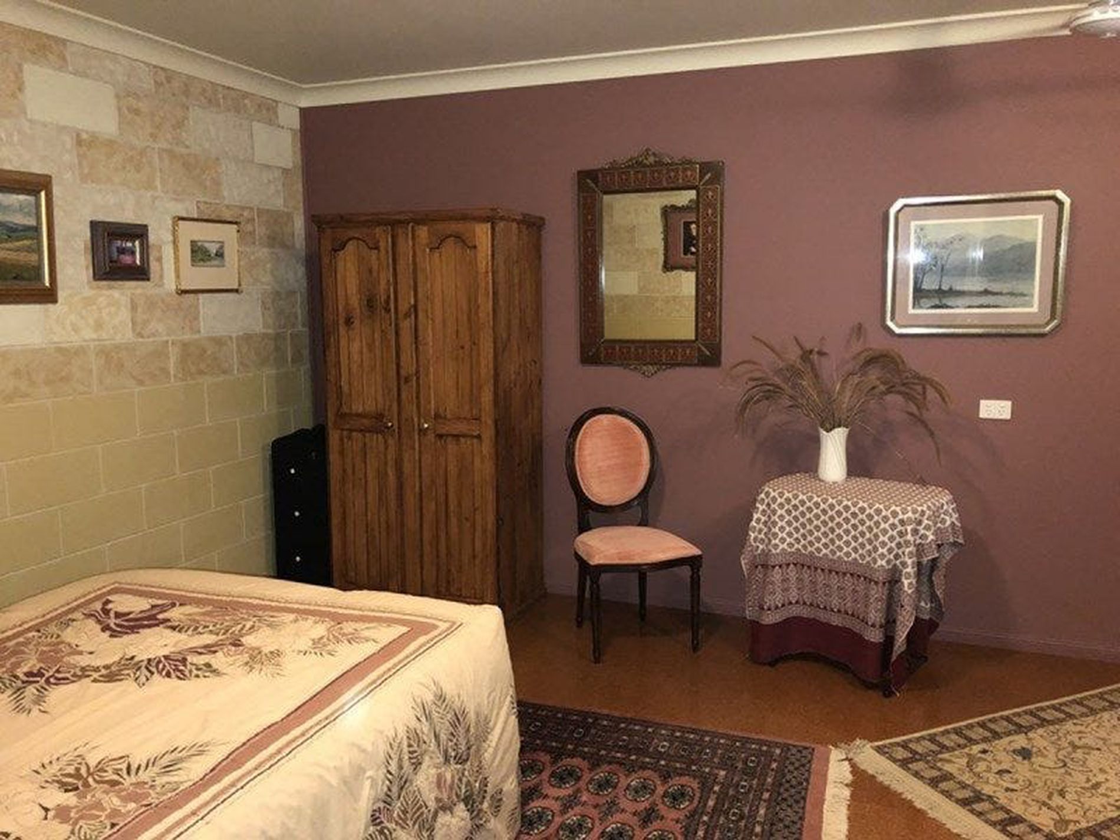
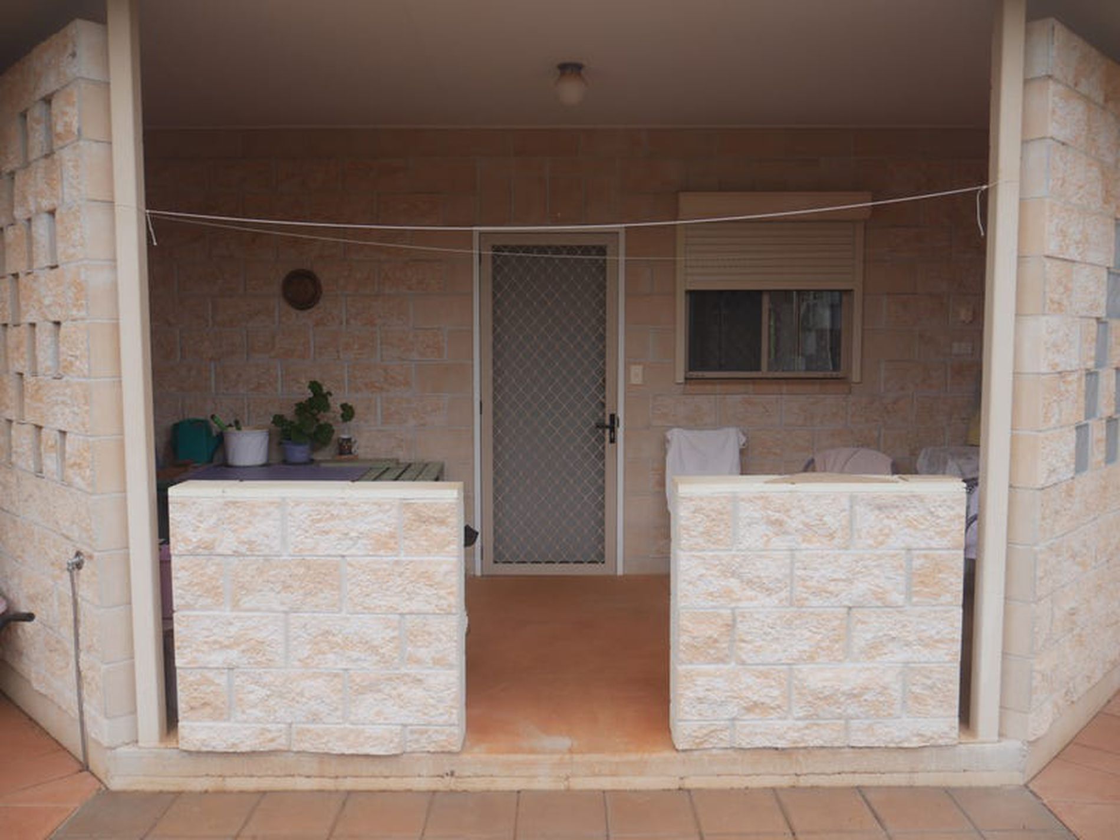
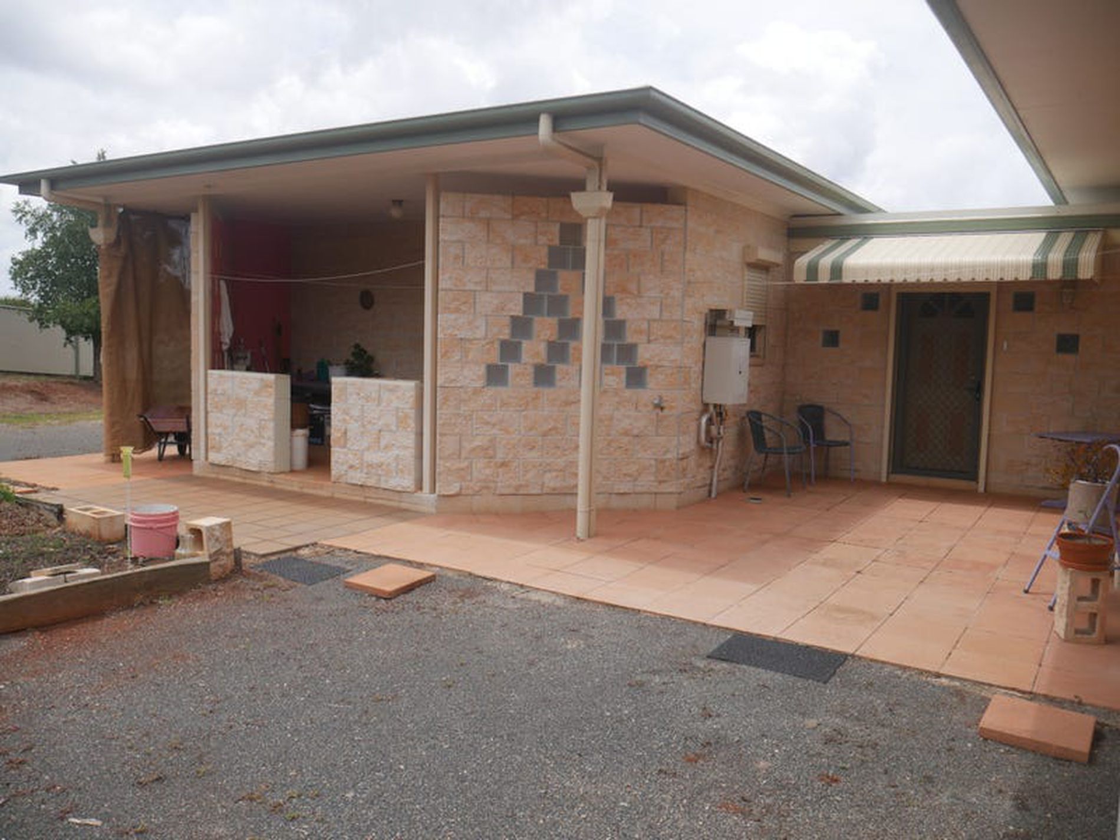
Both the exterior and interior walls consist of Besser blocks (smooth Besser blocks for the inside walls) for noise, fire and temperature consideration. All doors have solid steel frames; the living areas charm with soft cork floors for easy cleaning and comfort. An organic Rockcote paint has been applied on all interior areas to avoid allergies and breathing of toxic fumes.
The eco-style house has installed both electricity and gas for cooking, heating, fridges etc. and a connection for a generator.
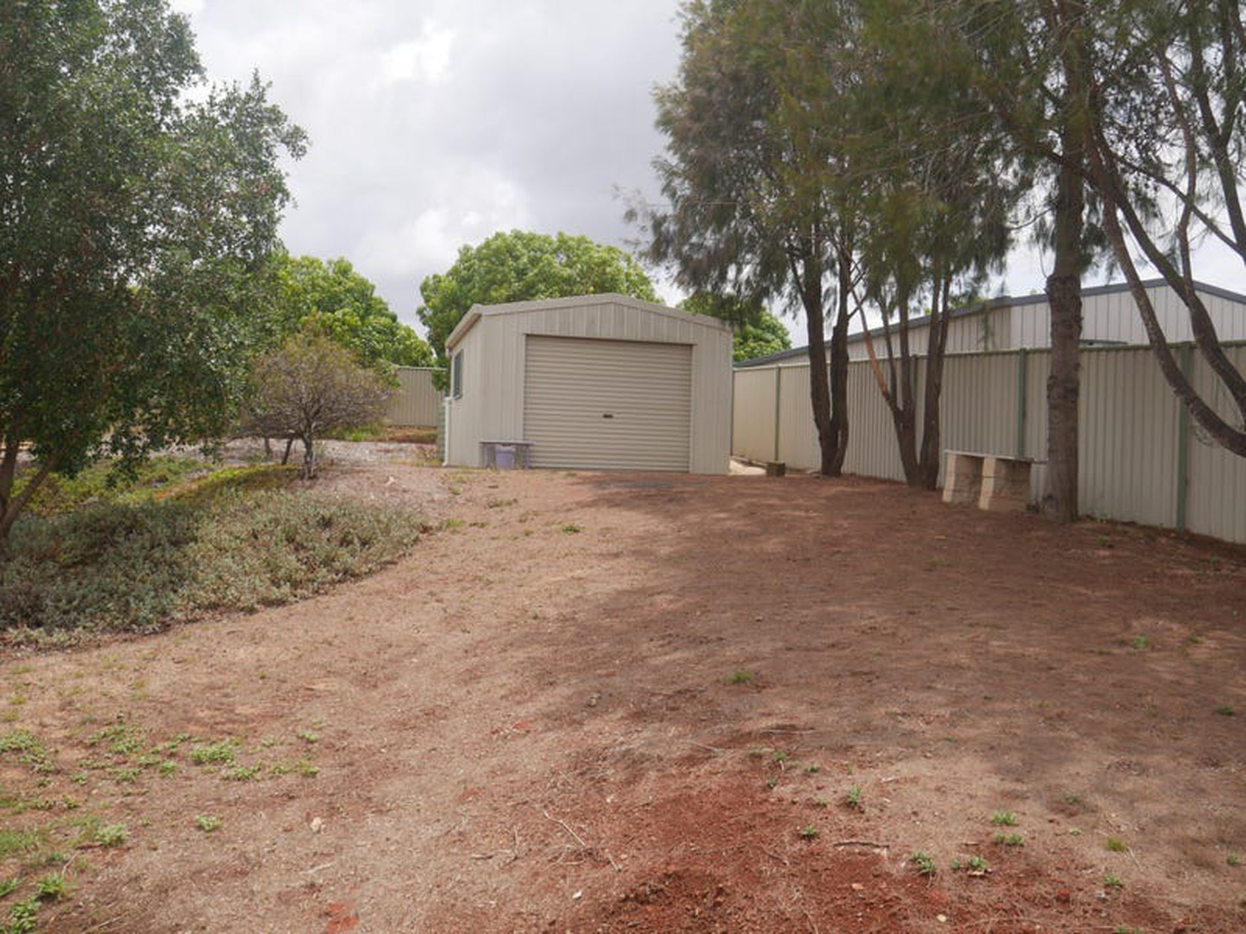
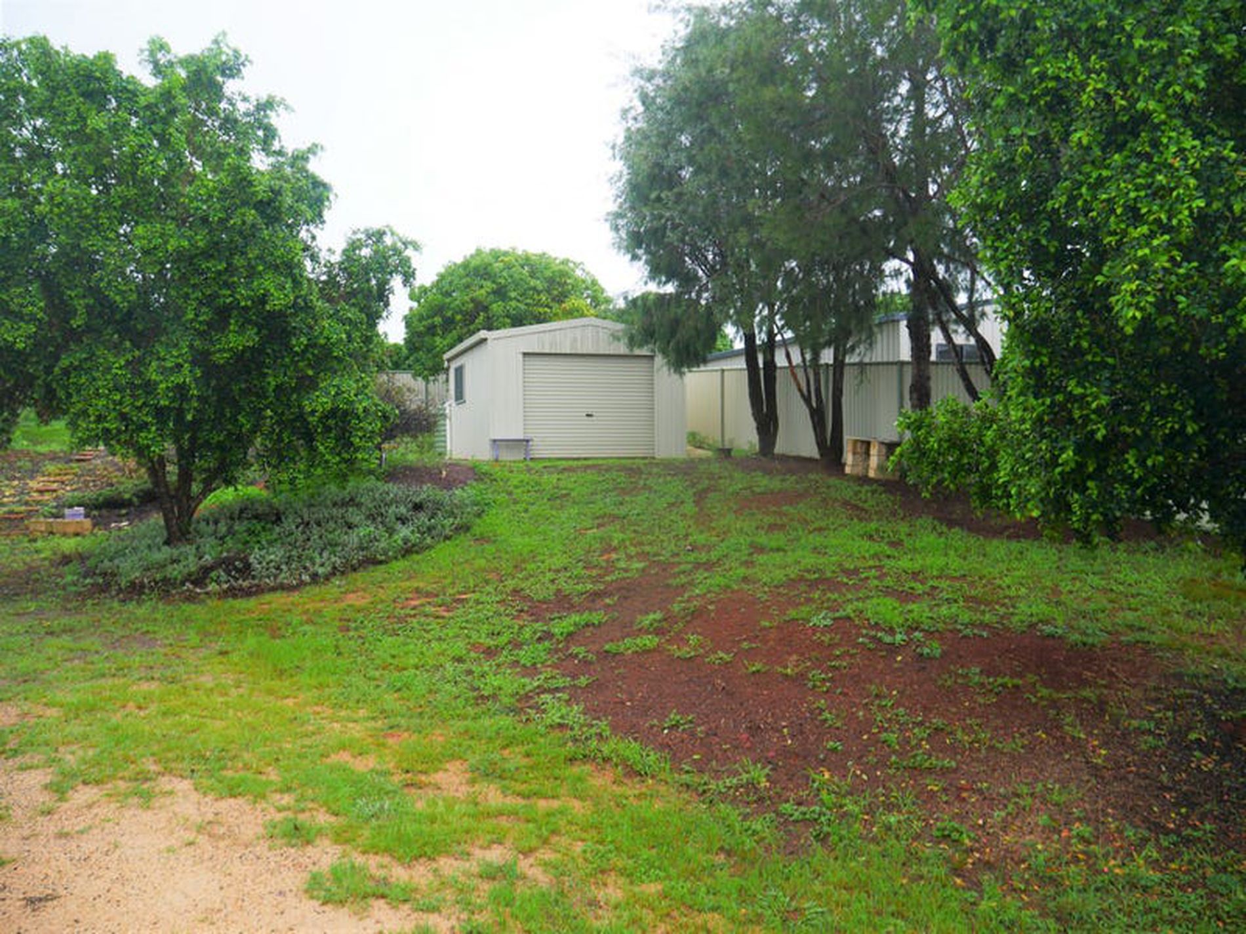
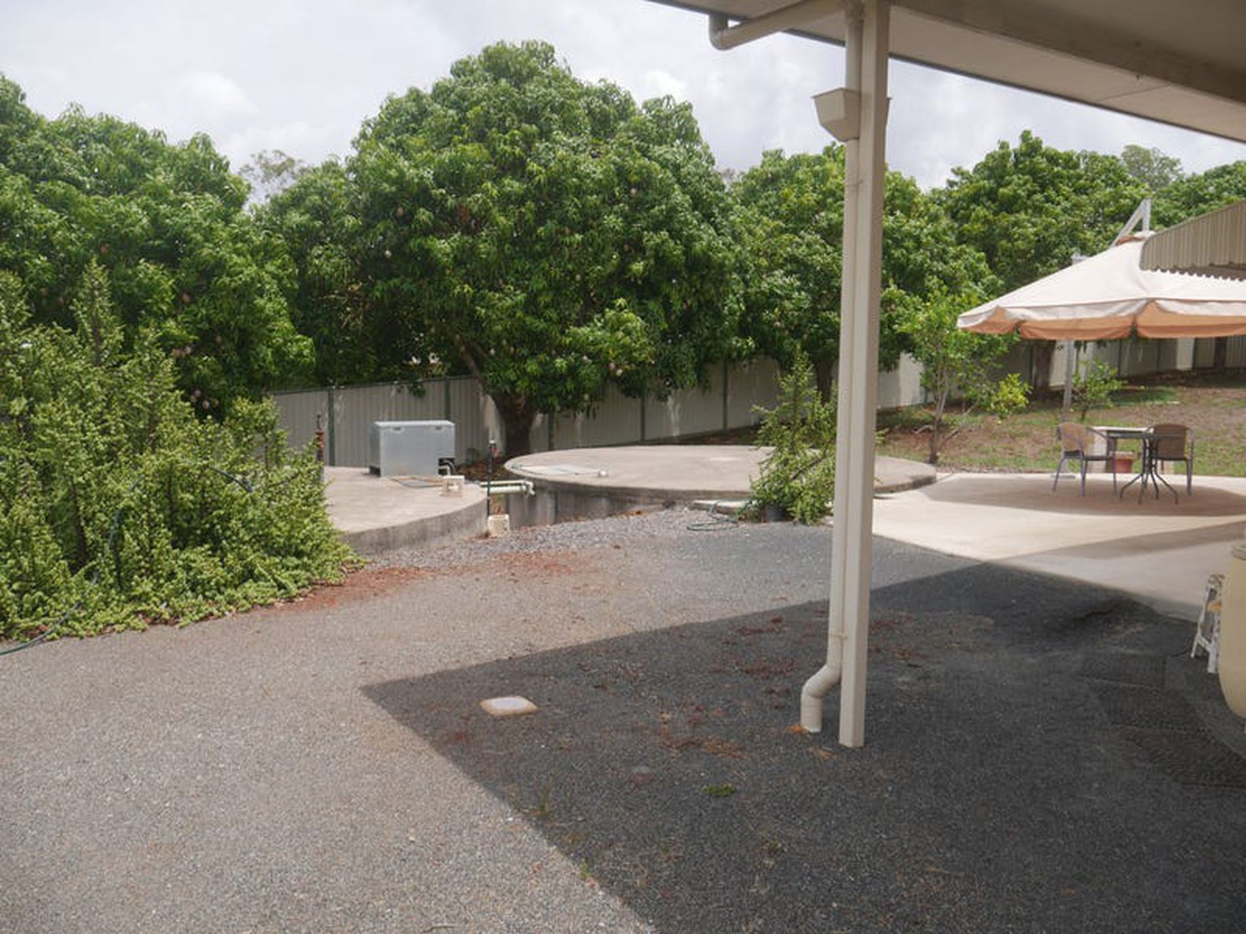
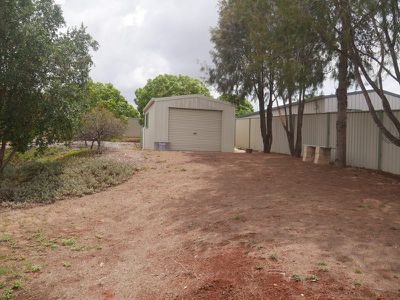
Other features are: a septic system and two in-ground water tanks of combined 90 000 litres of water plus a gravity-fed 12000 litre tank behind a storage shed on the hillside north. Solar pump for water supply as back-up in case of power outage.
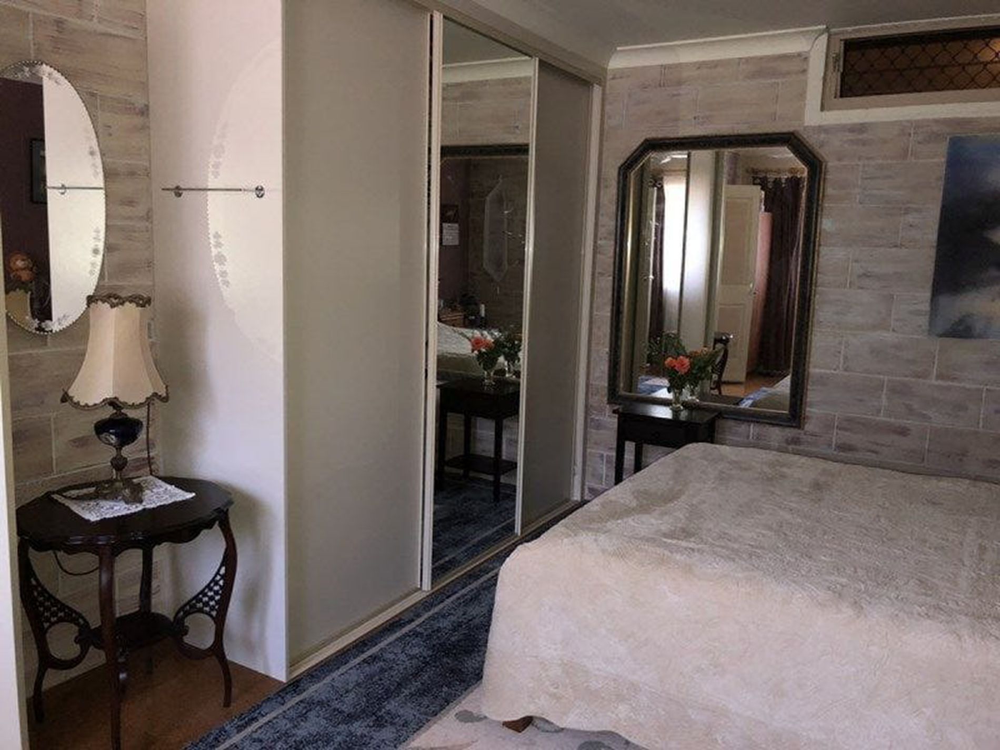
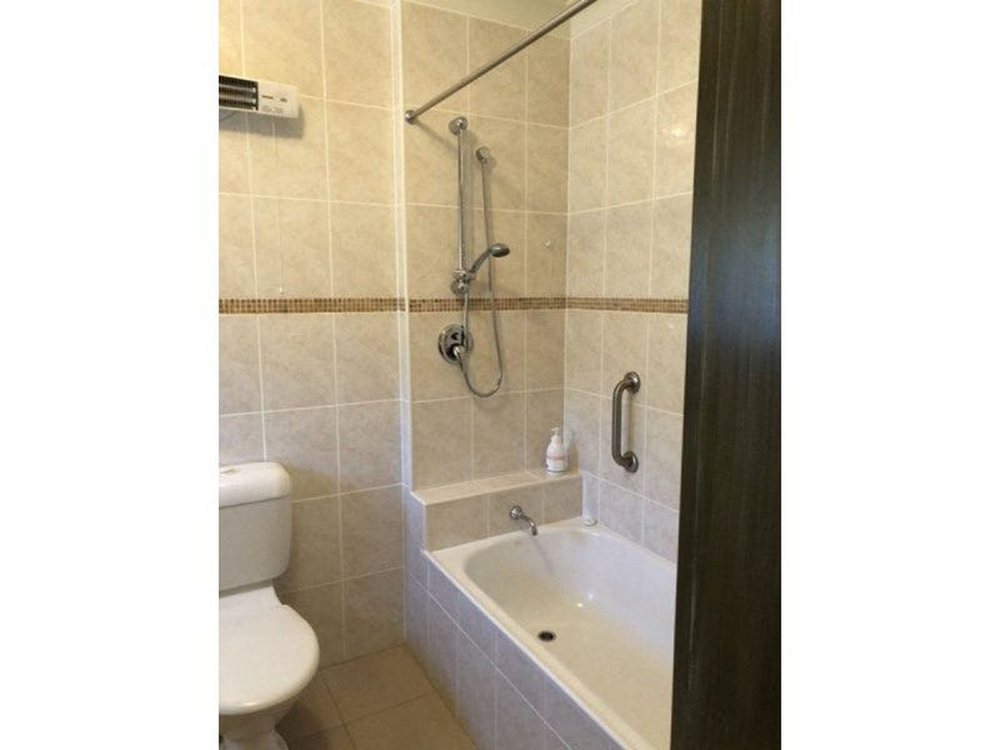
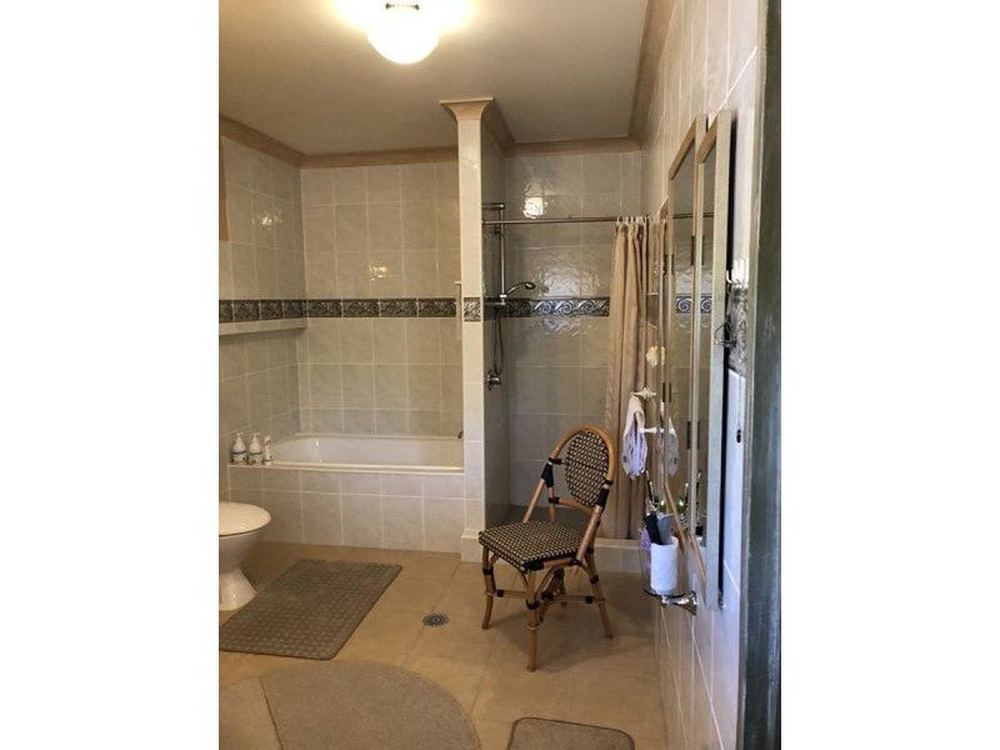
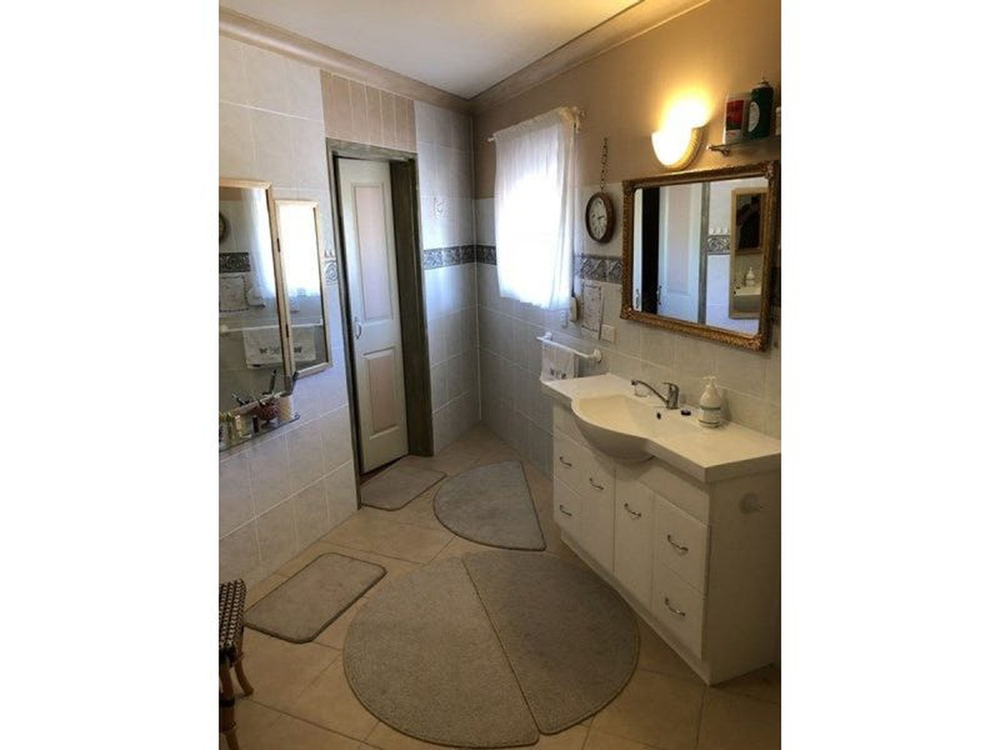
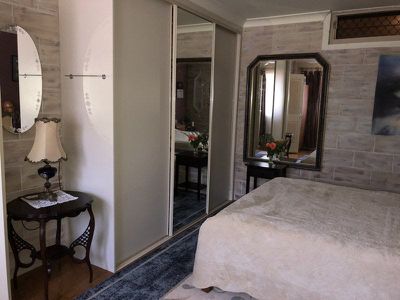
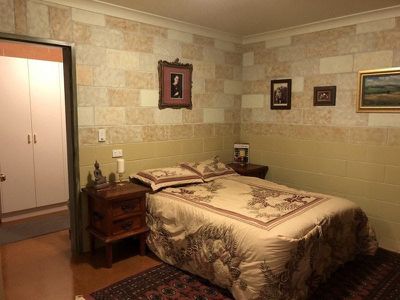
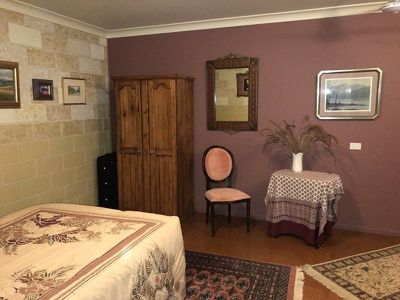
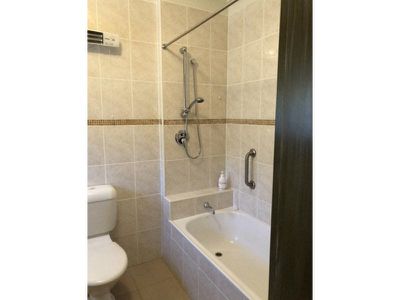
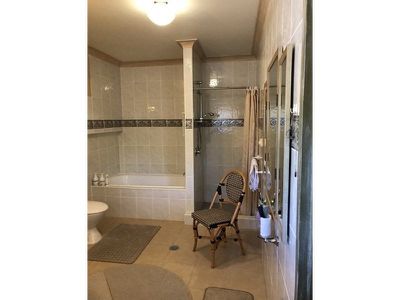
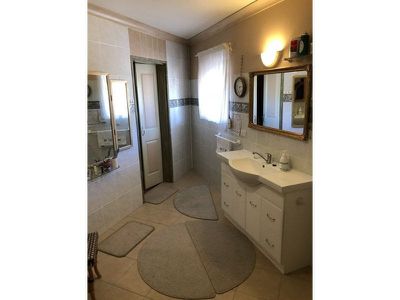
There are spacious two bedrooms with ensuites and a third room that has been Council-designed as a bedroom, but used at present as a rumpus room.
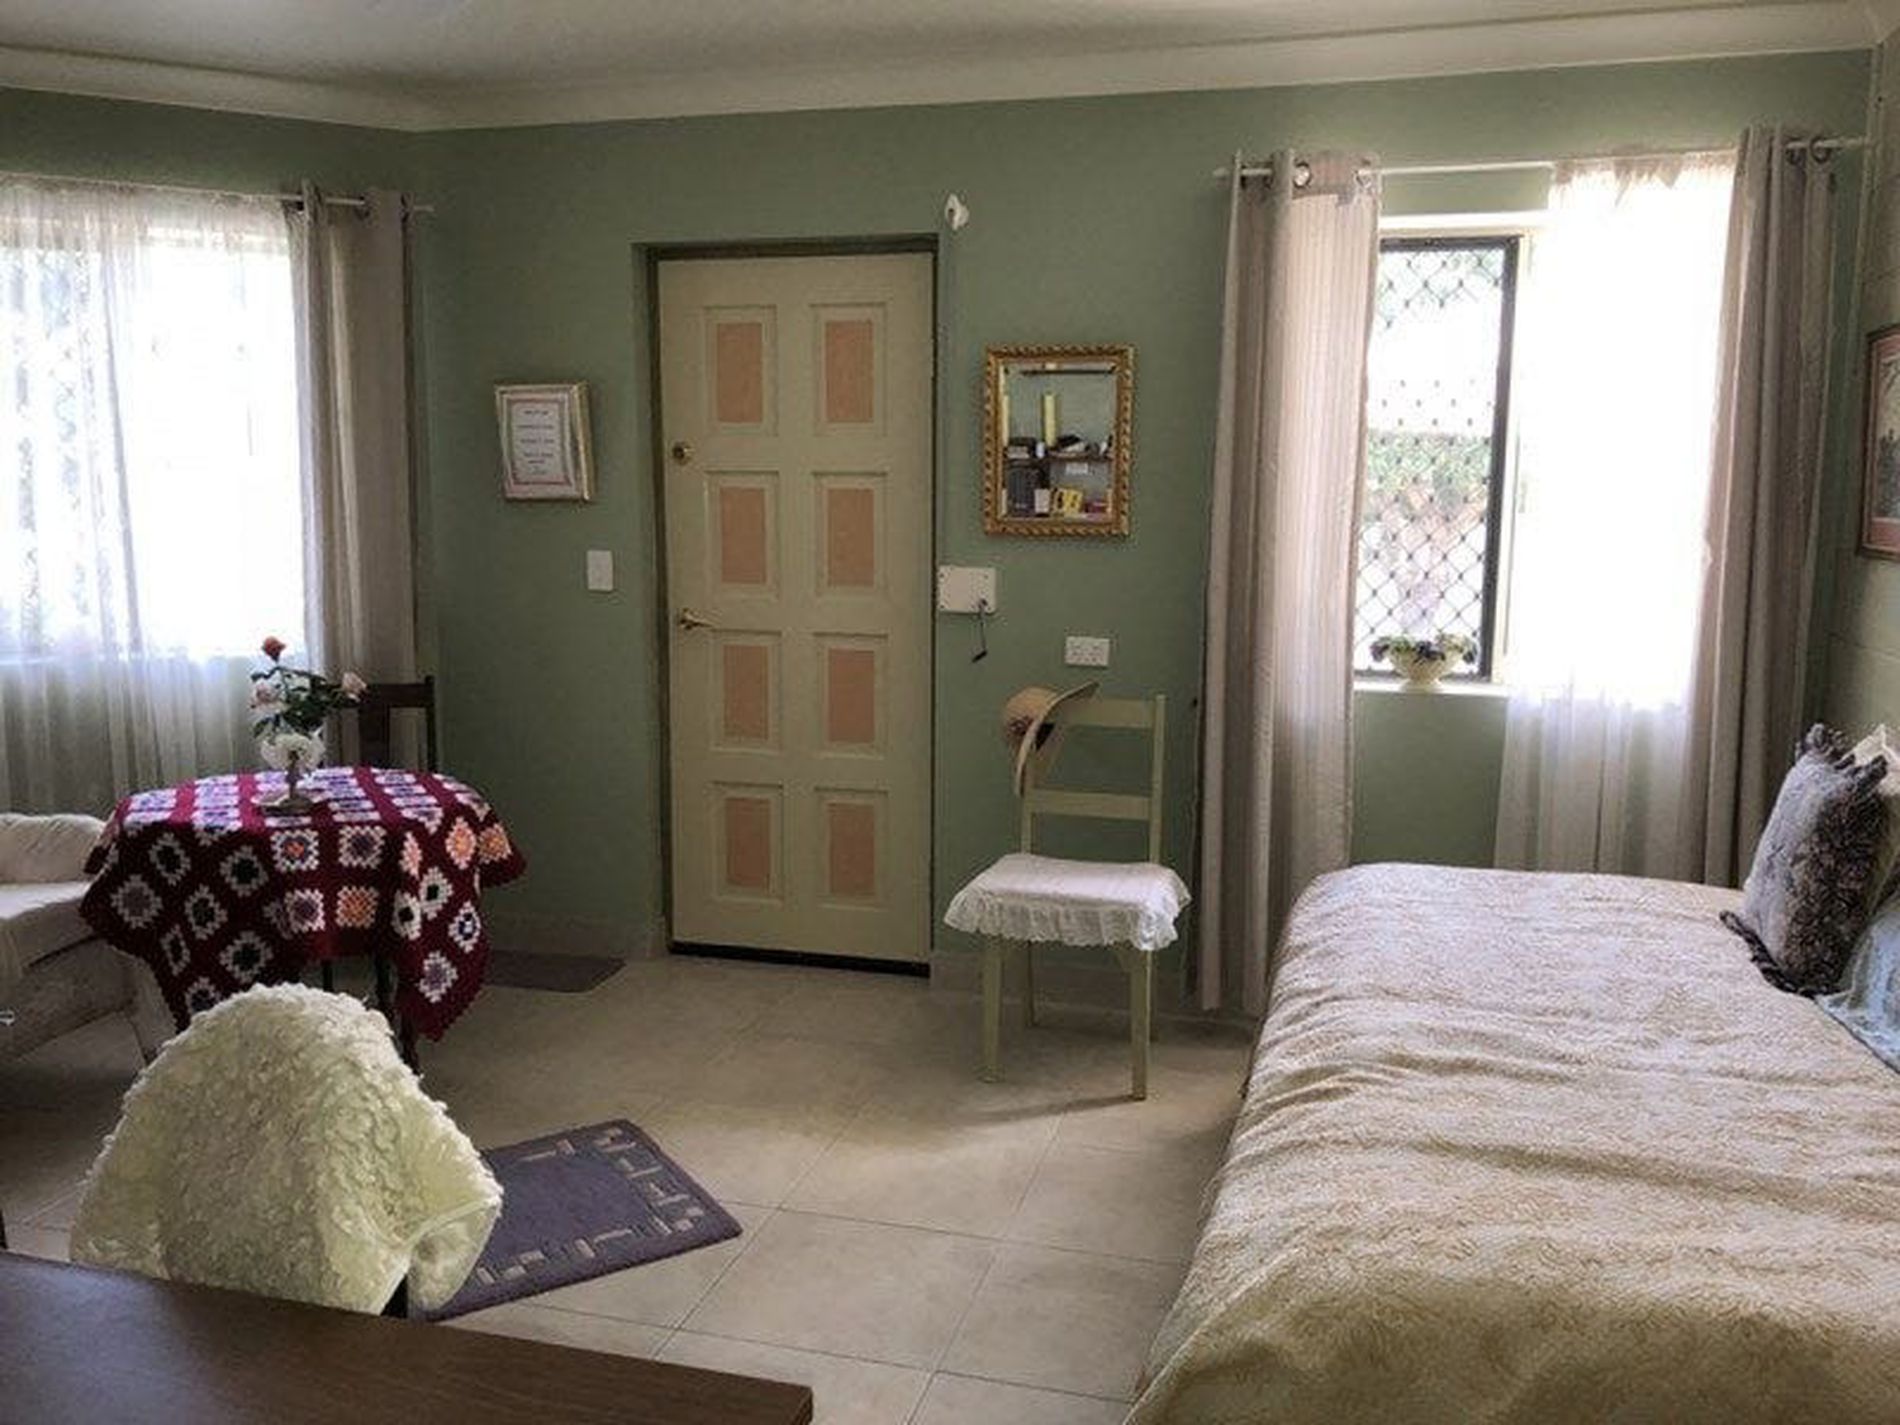
The adjacent building houses a large rumpus room with shower/toilet kitchen area and a patio. The room can also serve as a granny flat. Due to time constraint of the owner focused on tertiary studies, the area is at present used as garage.